Executive Corporate Office Design
Project Specifications
- Project Name : Azar Paresh Executive Suite
- Typology : Luxury Corporate Office
- Design Studio : Arel Studio
- Scope of Work : Full Interior Architecture & Furniture Curation
- Area : 280 Sq.m
- Design Style : Modern Luxury / Executive Minimalism
Project Description
Overview
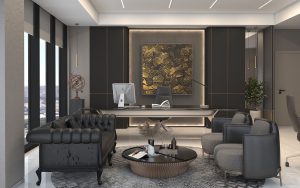
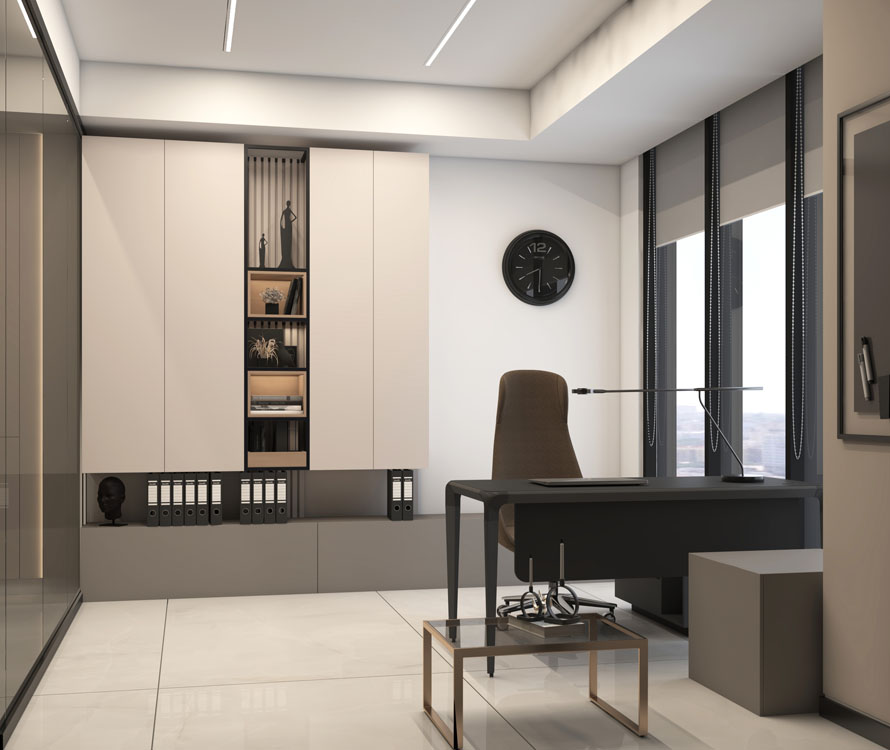

The Azar Paresh office is a signature project that redefines the concept of executive luxury. Spanning 280 square meters, the design was centered around creating an environment that is both commanding and serene.
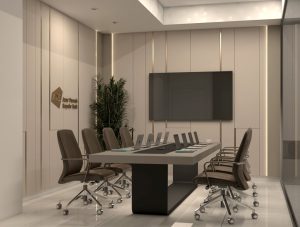
Arel Studio focused on a “Panoramic Professionalism” concept, ensuring that the workspace not only supports high-level managerial activities but also serves as an inspiring backdrop for high-stakes collaboration and decision-making.
monochromatic
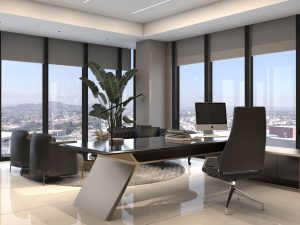
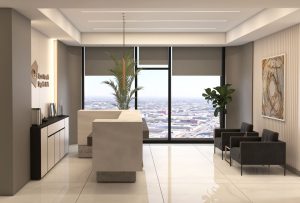
The spatial architecture of the office is designed to blur the lines between the interior and the expansive urban landscape.
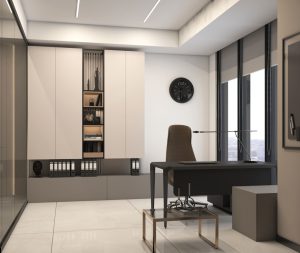
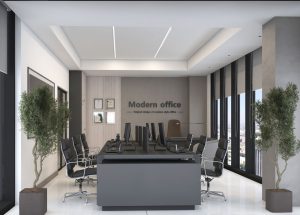
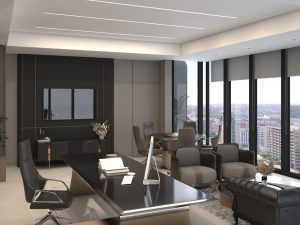
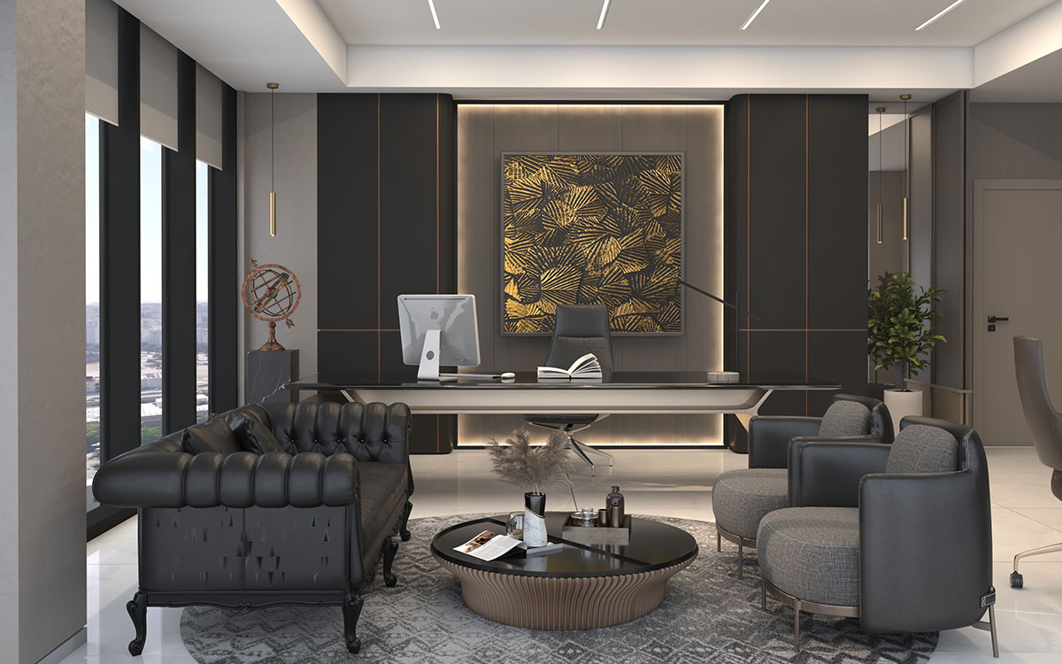
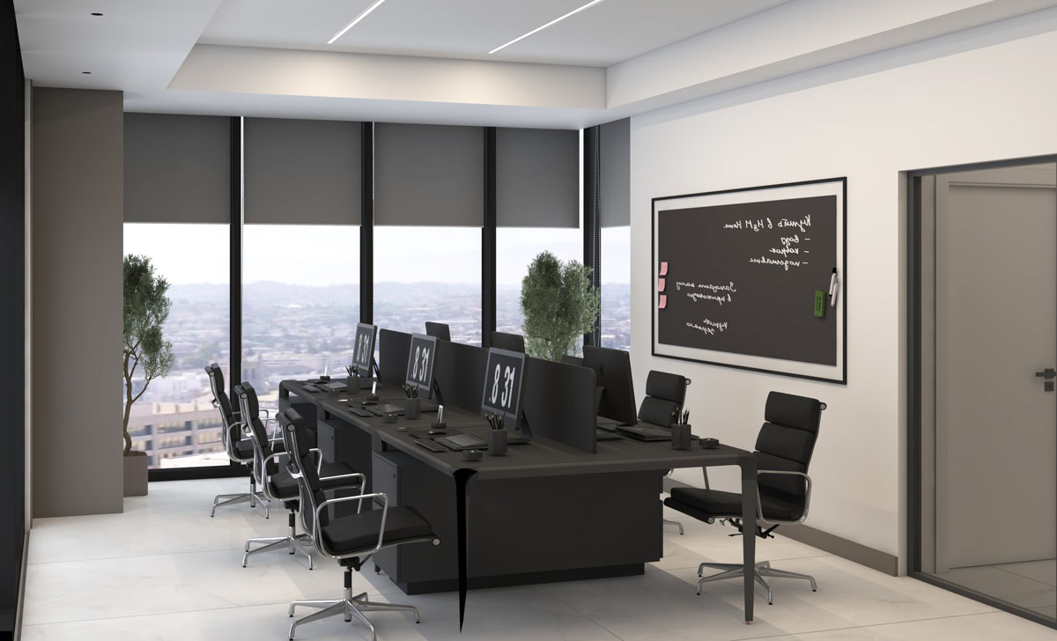
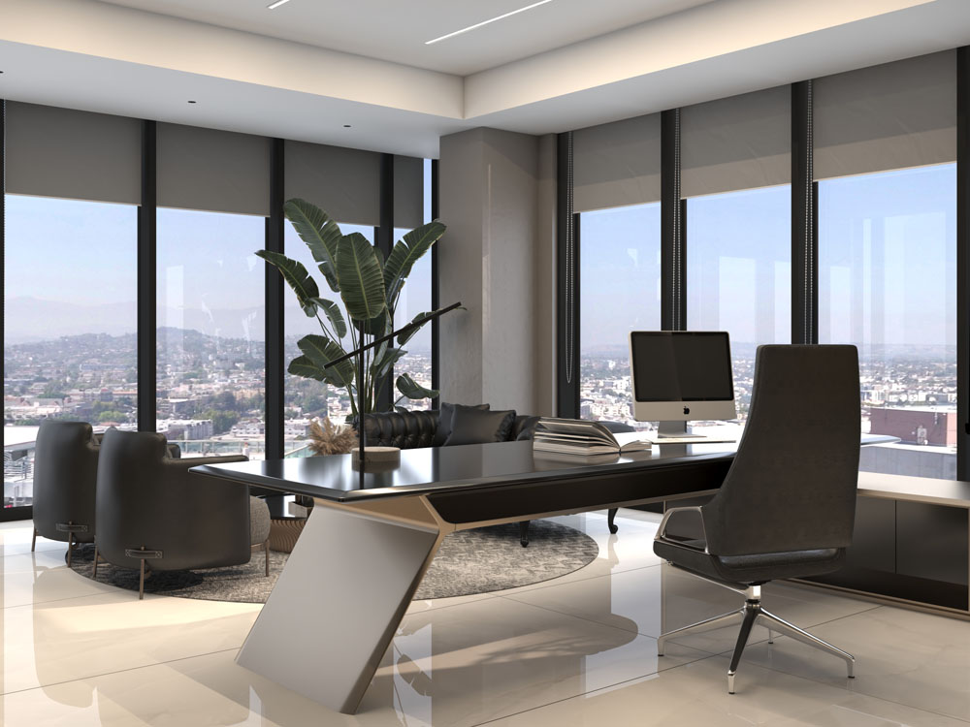
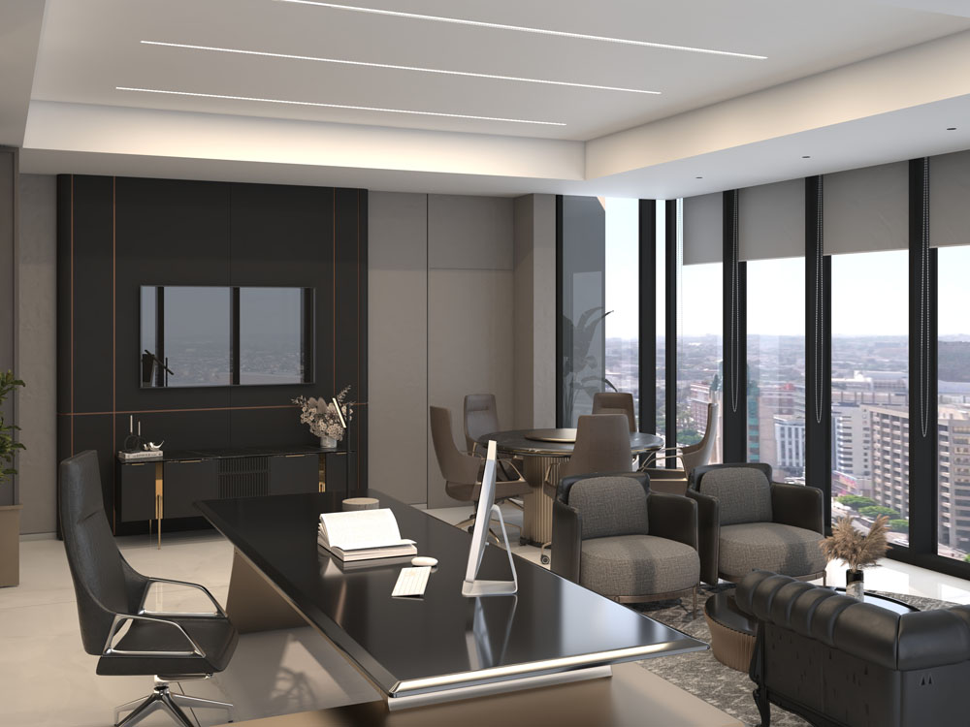
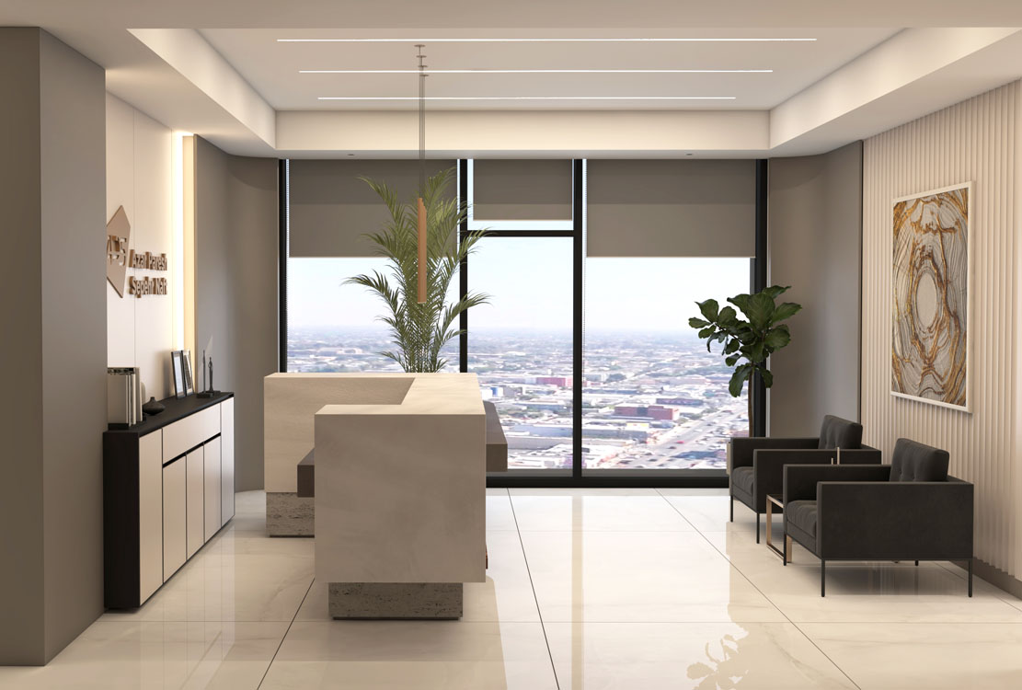
By implementing floor-to-ceiling glass envelopes, we maximized natural light and spatial depth. The structural layout uses a monochromatic base to anchor the space, allowing the architectural lines of the custom-made executive desks and partition systems to stand out as sculptural elements.
Corporate Interior Innovation
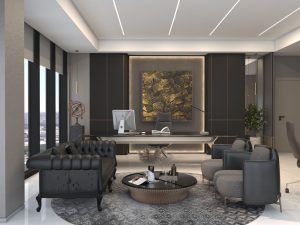
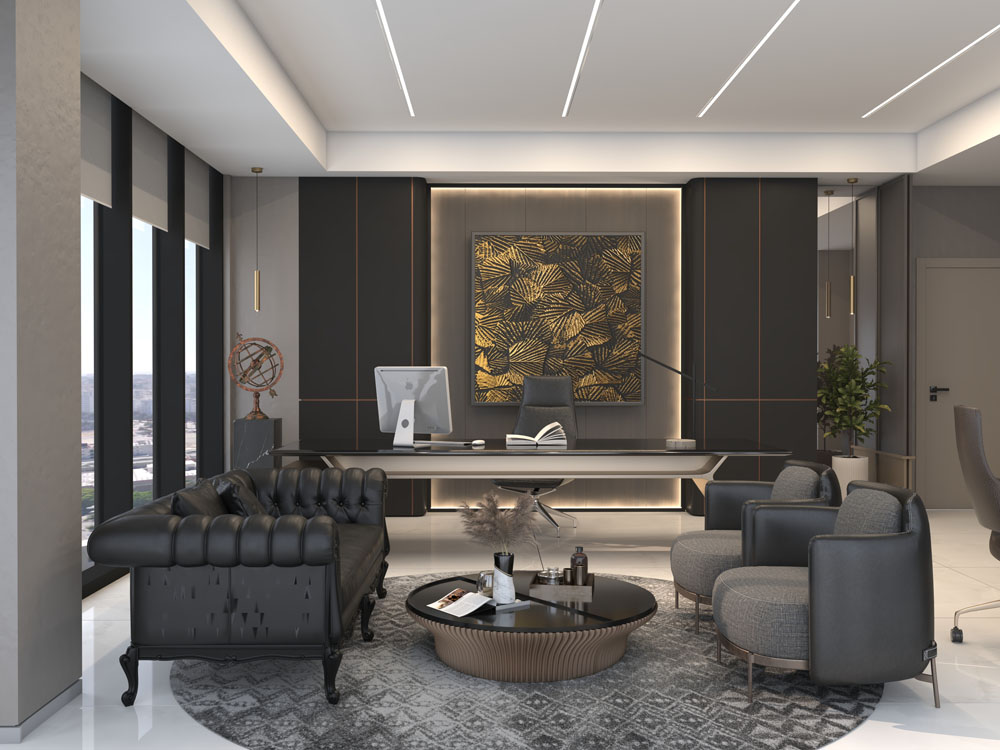
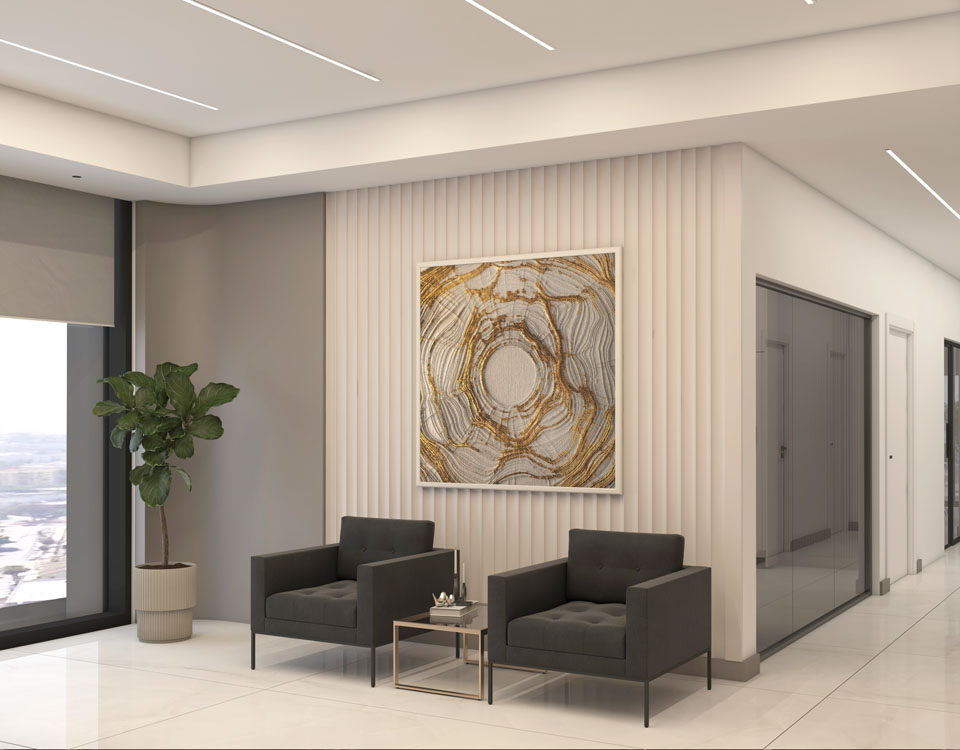
The interior innovation lies in the meticulous balance of textures and refined details. We combined high-gloss flooring with matte-finished stone and leather furniture to create a multi-sensory experience.
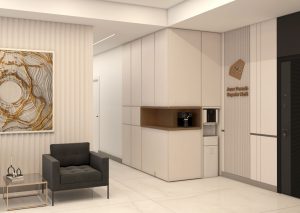
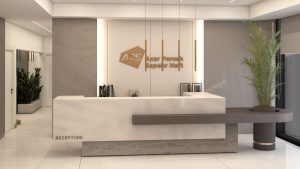
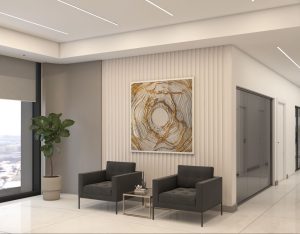
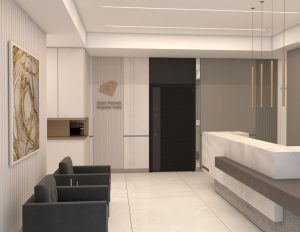
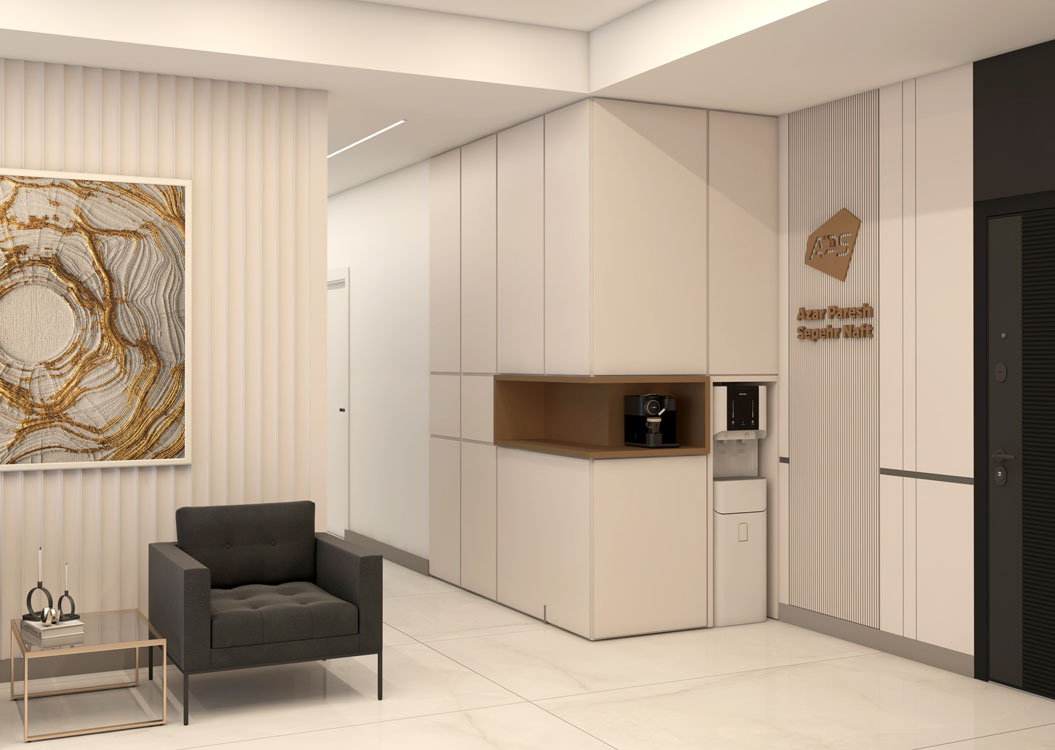
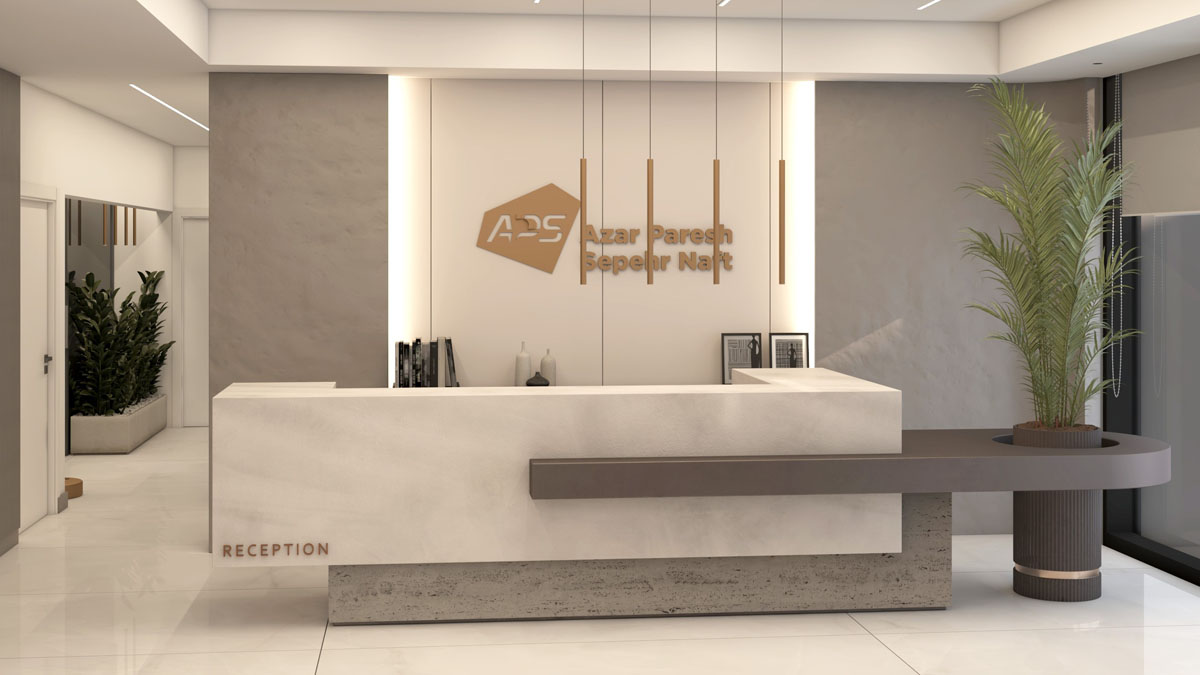
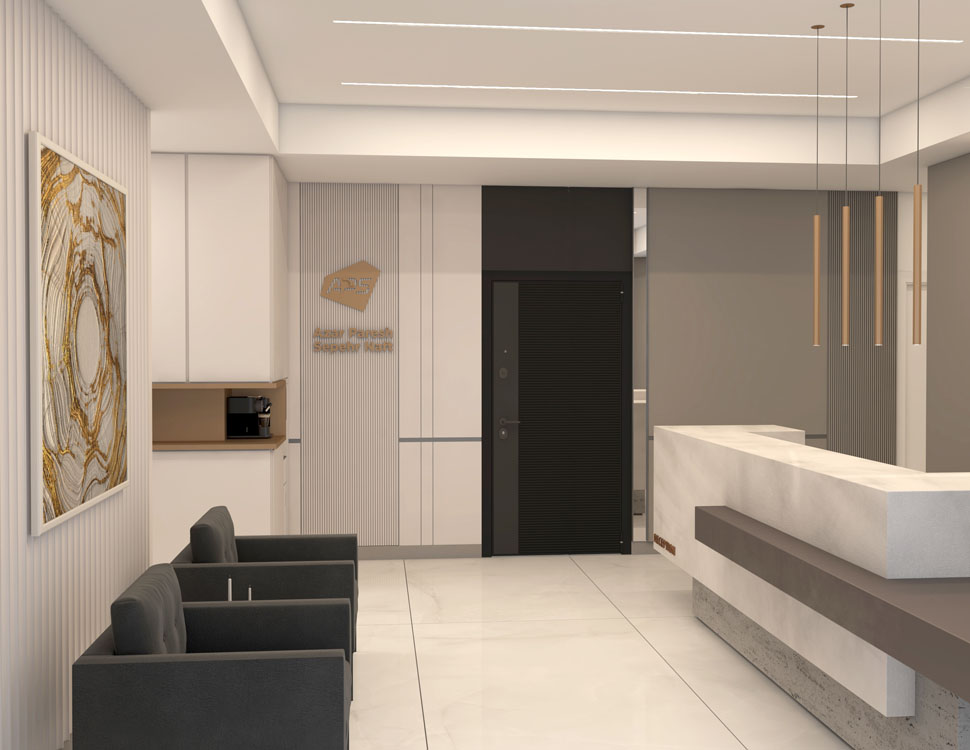
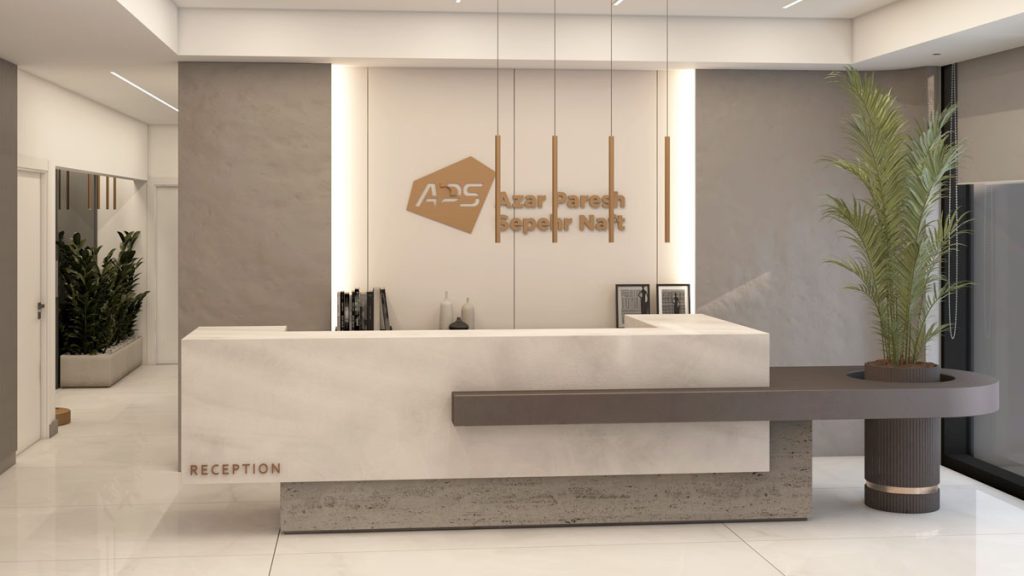
The reception area features a monolithic stone counter that sets a tone of stability, while the executive suites are furnished with bespoke ergonomic pieces. Every zone is connected through a sophisticated neutral color palette, ensuring a cohesive flow throughout the entire floor.
Technical Highlights
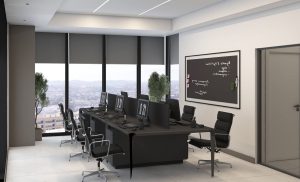
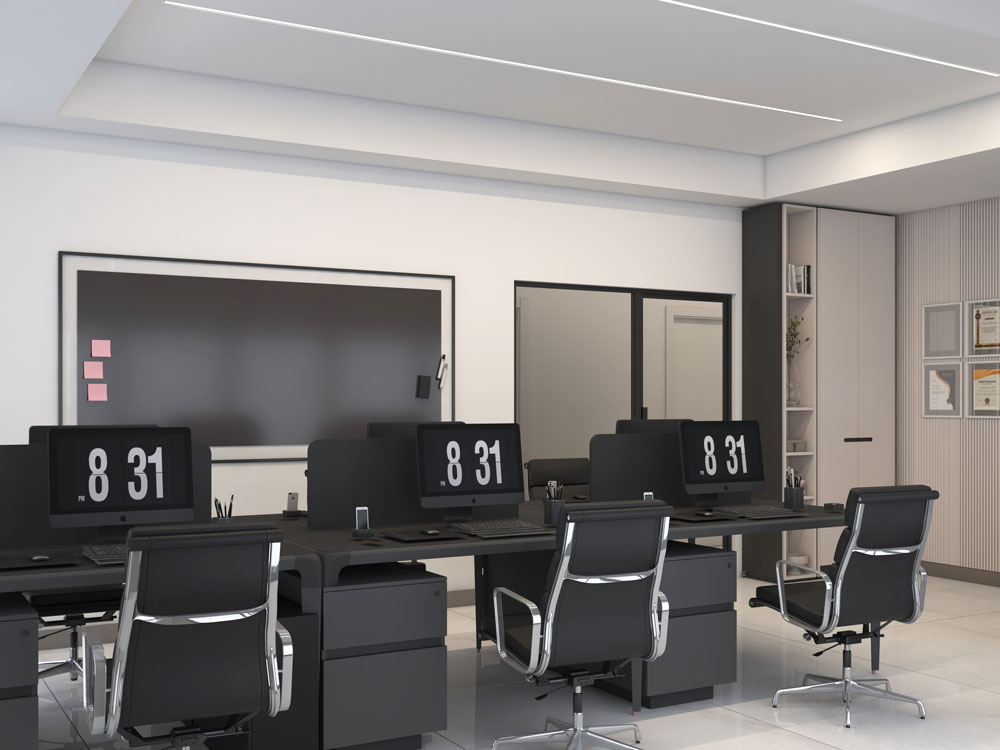
- Luminous Engineering: Advanced linear LED systems integrated into the recessed ceilings to provide shadow-less, task-oriented lighting.
- Material Curation: Selection of premium marble, high-grade leather, and anti-reflective glass to enhance the “Executive” feel.
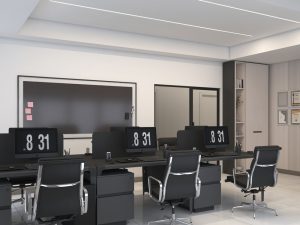
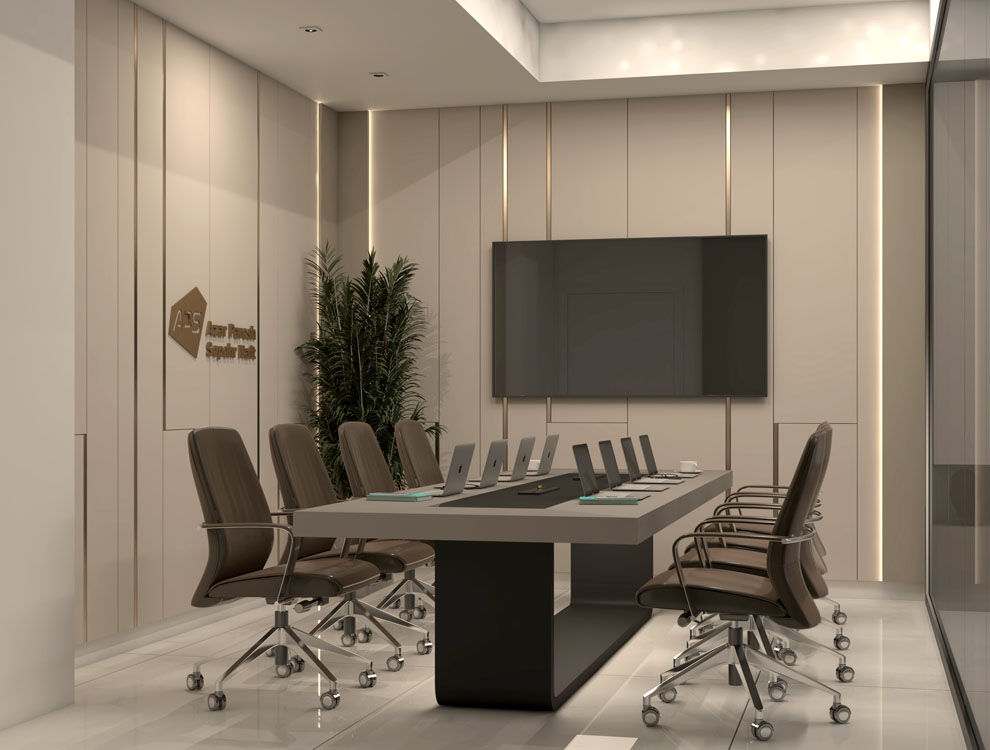
- Spatial Ergonomics: Specialized furniture layouts designed to support both privacy for focused work and openness for team meetings.
- Panoramic Integration: Strategic placement of workstations to ensure every occupant benefits from the exterior views and natural daylight.
Gallery