Aviation Corporate Office Design
Project Specifications
- Project Name : Sky-Flow Aviation Office
- Typology : Corporate Office Design
- Design Studio : Arel Studio
- Scope of Work : Interior Architecture & Space Planning
- Area : 200 Sq.m
- Design Style : Modern Minimalism with Vibrant Accents
Project Description
Overview
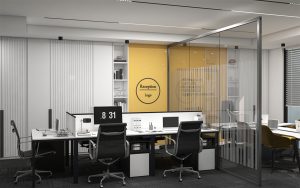
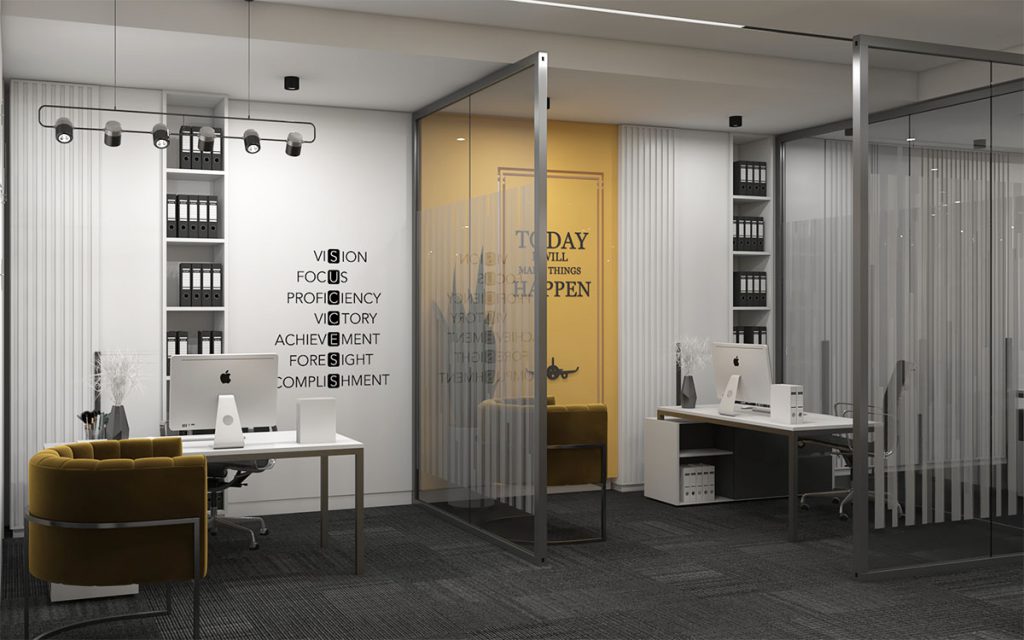
The Aviation Office project is a masterclass in creating a high-energy, professional environment within a compact footprint. Designed for a sector where speed and precision are paramount, Arel Studio implemented a minimalist aesthetic that eliminates visual clutter.
The primary goal was to foster a sense of dynamism and movement, reflecting the fast-paced nature of the aviation industry while maintaining a calm, harmonious atmosphere for focused work.
Visual Transparency
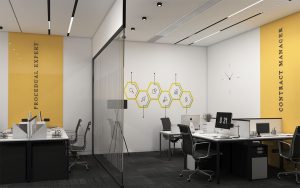
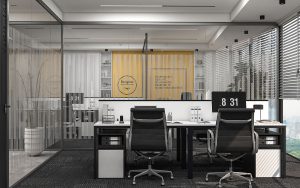
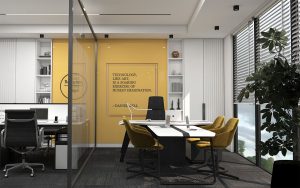
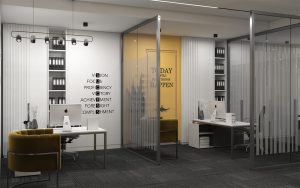
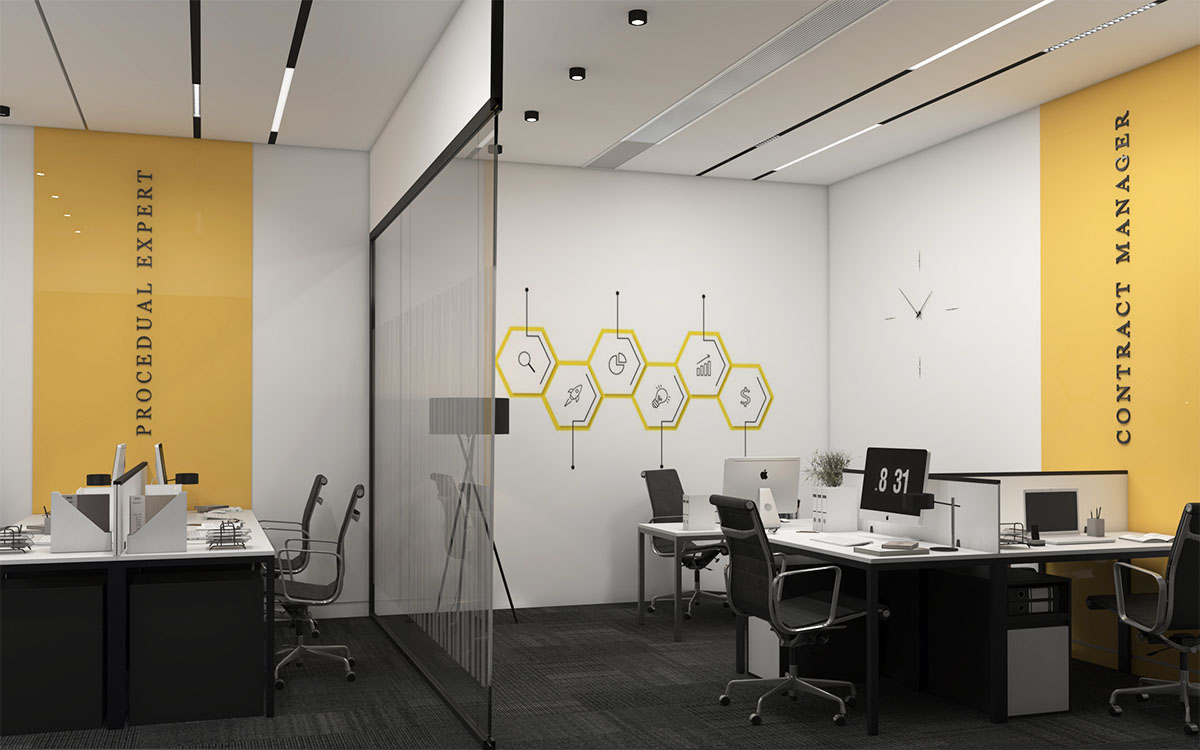
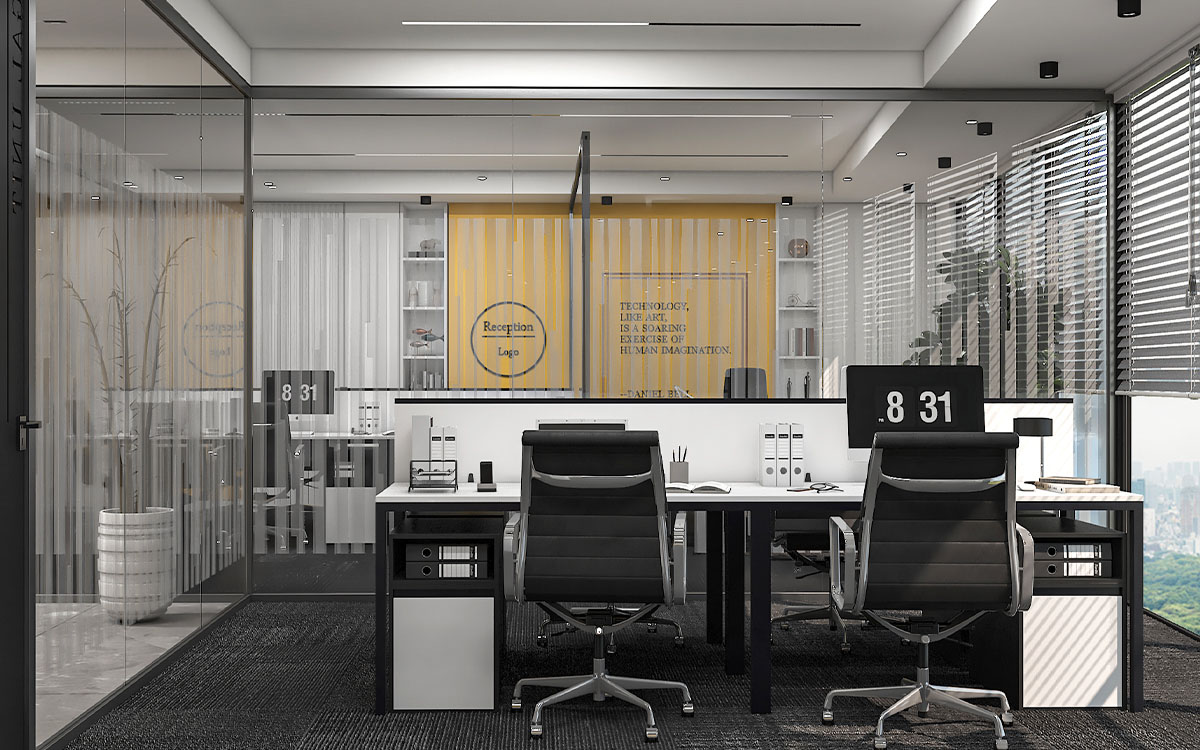
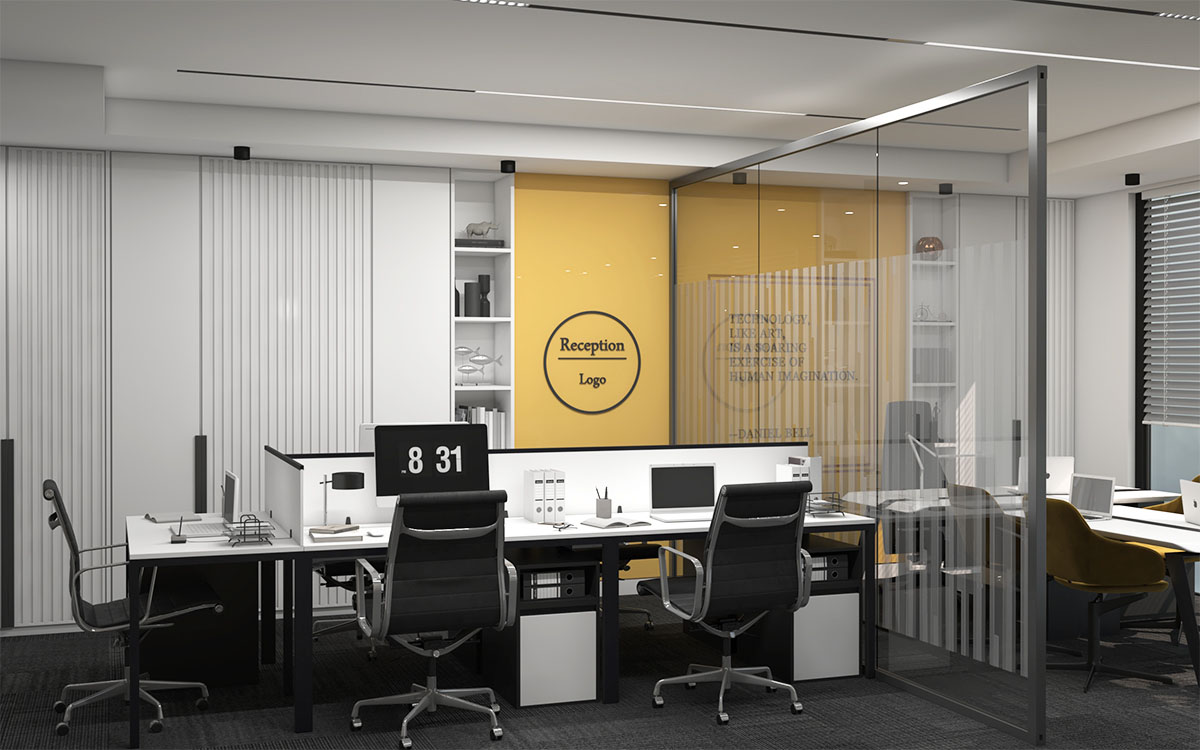
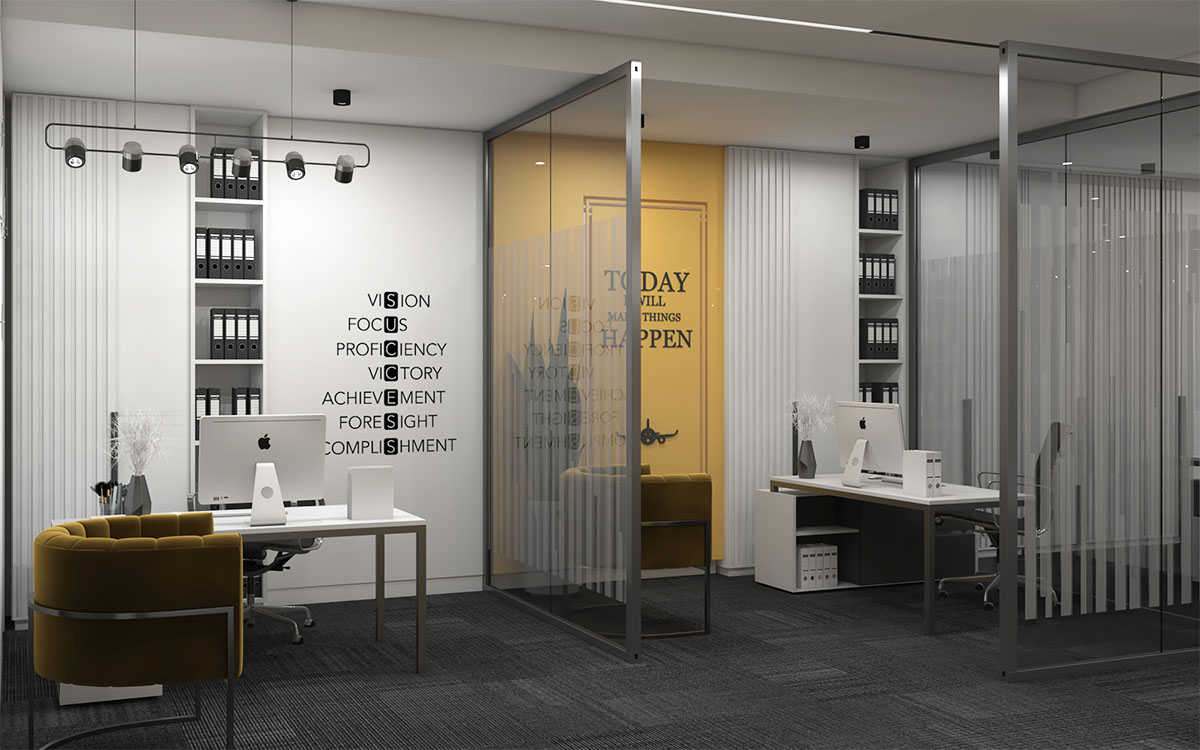
Arel utilized sleek black-framed glass partitions to define zones without sacrificing the sense of openness.
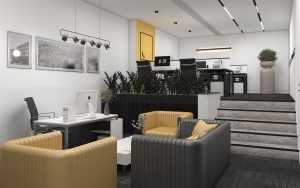
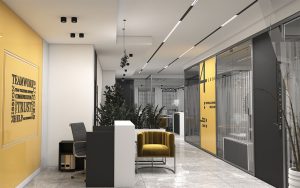
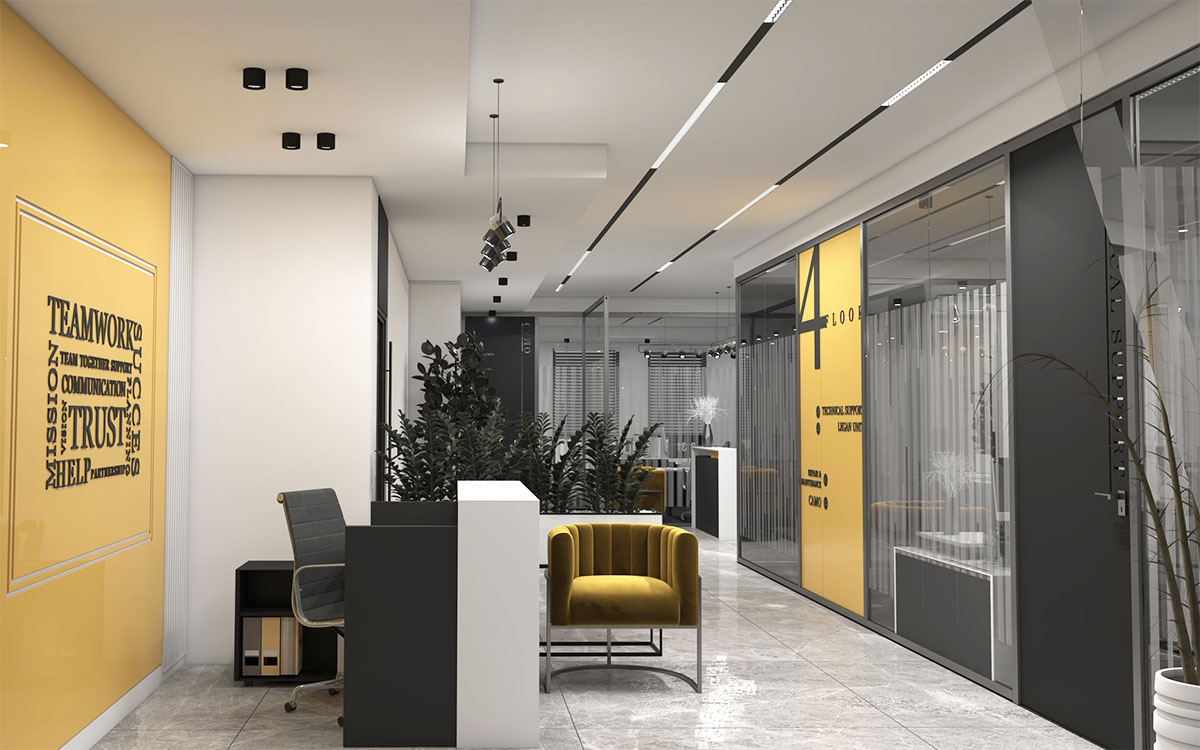
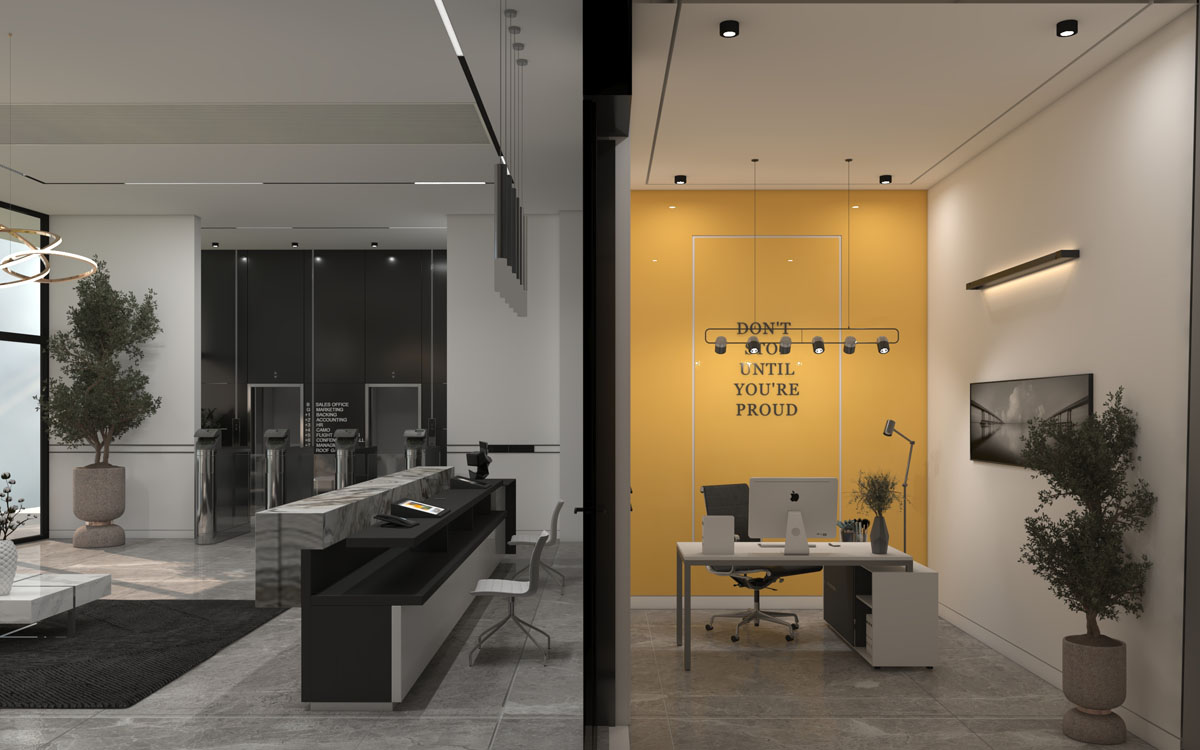
The entrance and transition areas are designed with clean lines and a monochromatic base, allowing the architectural geometry of the workspace to lead the eye toward the vibrant functional zones.
Corporate Interior Innovation
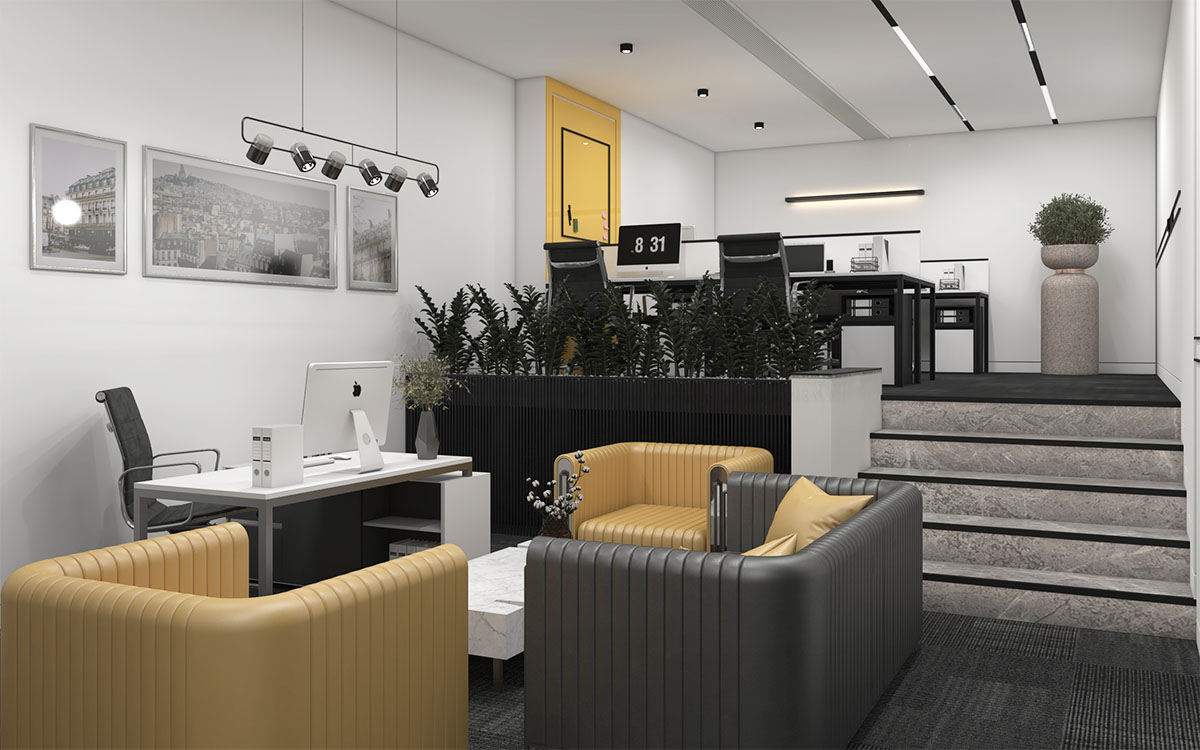
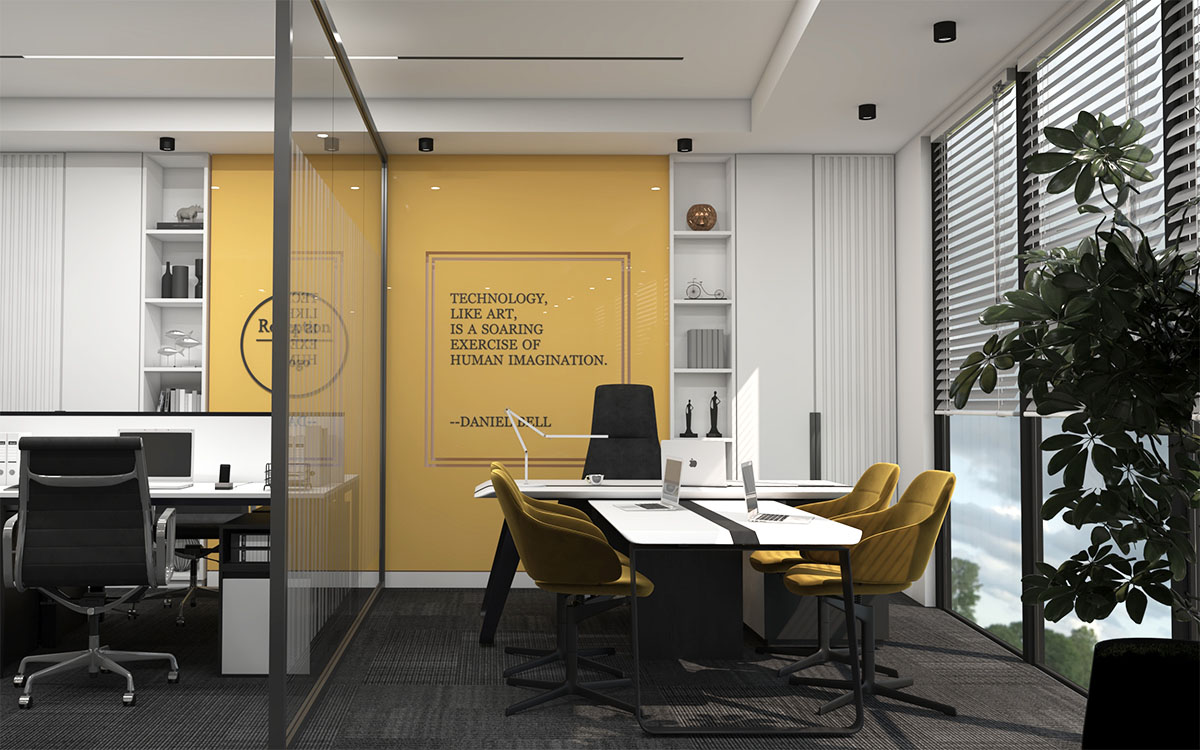
The heart of this design lies in its strategic use of color psychology. We integrated bold yellow accents against a refined palette of whites and greys to stimulate energy and vitality.
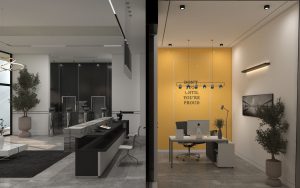
The workspace is divided into split-level functional areas, connected by stone-textured steps, which creates a natural hierarchy. From the custom-designed workstations to the ergonomic lounge area, every element is curated to balance aesthetics with operational efficiency.
Technical Highlights
- Dynamic Color Coding: Strategic use of yellow for “Procedural Expert” and “Contract Manager” zones to enhance focus and brand identity.
- Integrated Linear Lighting: Custom ceiling-recessed LED systems that provide uniform brightness while reinforcing the office’s sleek geometry.
- Smart Space Planning: Maximizing 200 sq.m through split-level flooring and modular furniture to accommodate multiple departments seamlessly.
- Acoustic Transparency: High-quality glass and carpeted flooring to reduce noise levels in an open-plan environment.
Gallery