Stonic Industrial Complex: A Study in Modern Industrial Architecture
Project Specifications
- Project Name : Stonic Industrial Complex
- Typology : Industrial & Corporate Office
- Design Studio : Arel Studio
- Scope of Work : Exterior Facade & Interior Design
- Area : 2000m
- Design Style : Modern Industrial
Project Description
Overview
The Stonic Industrial Complex represents a sophisticated approach to manufacturing infrastructure.
Arel Studio was commissioned to develop a cohesive design language that bridges the gap between high-scale production facilities and professional corporate environments.
Architectural Facade Design
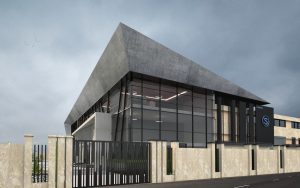
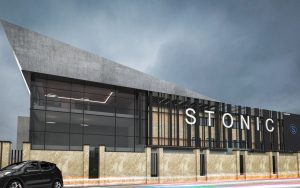
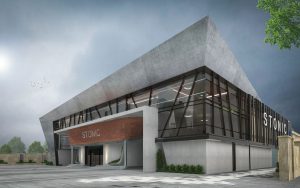
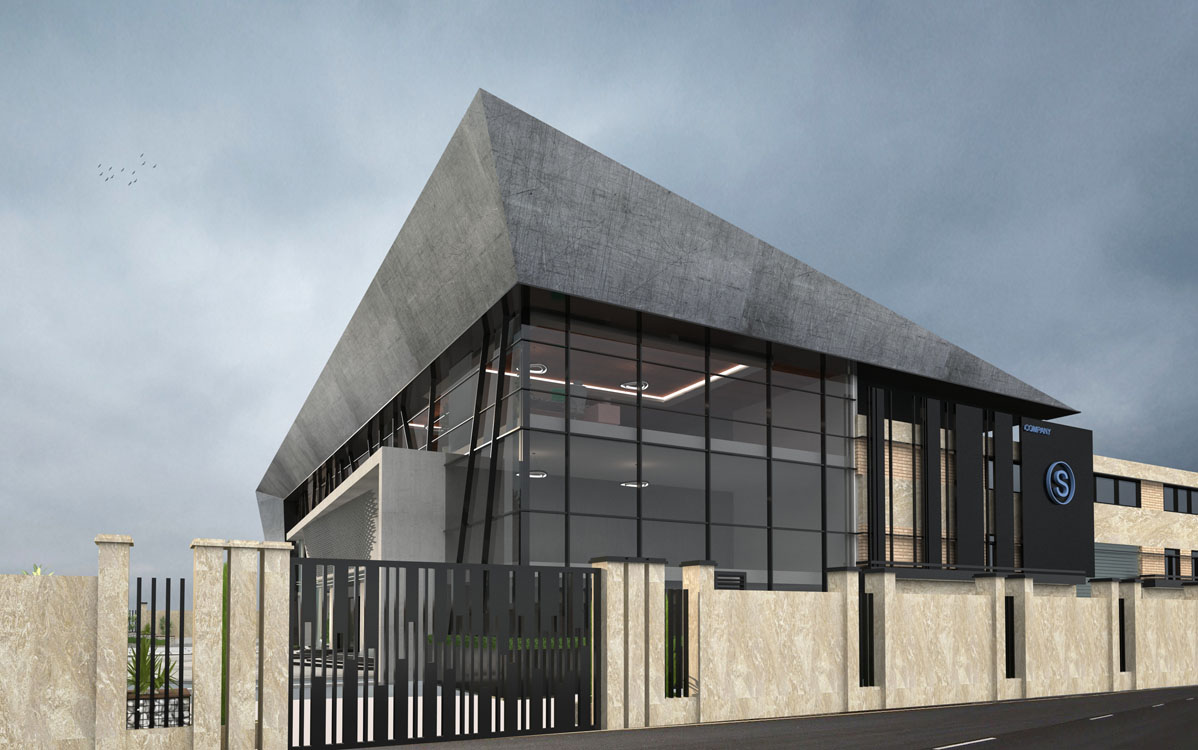
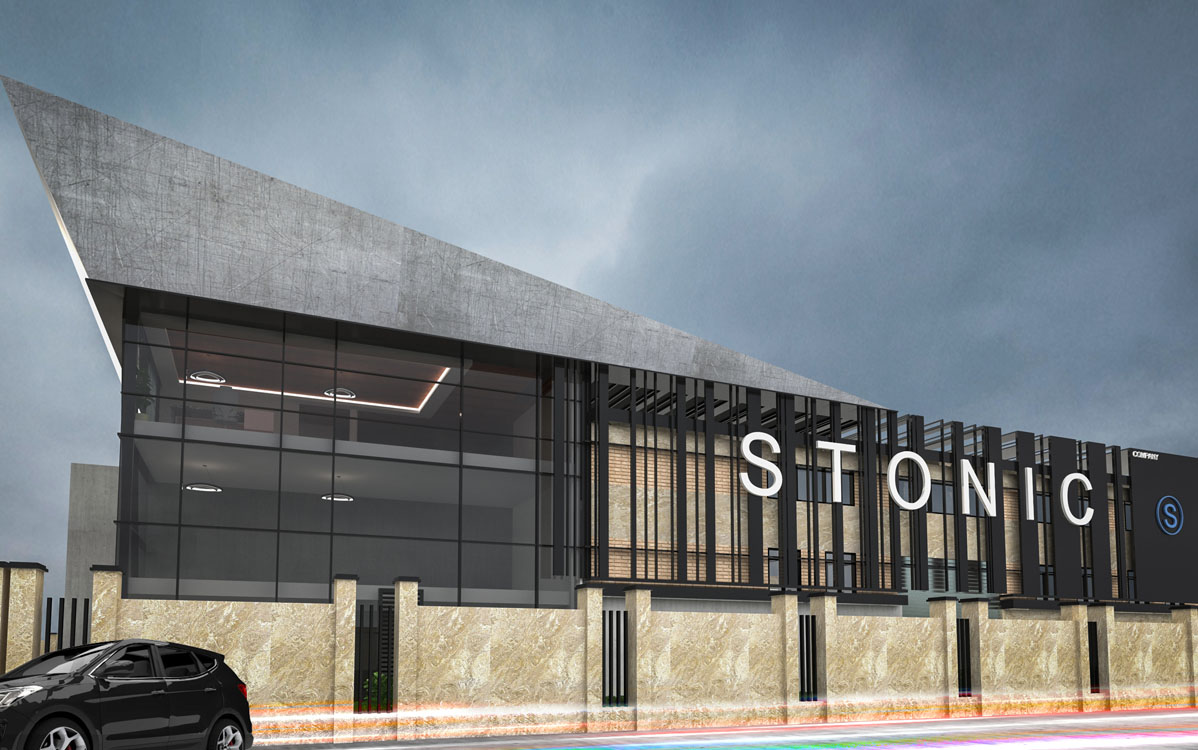
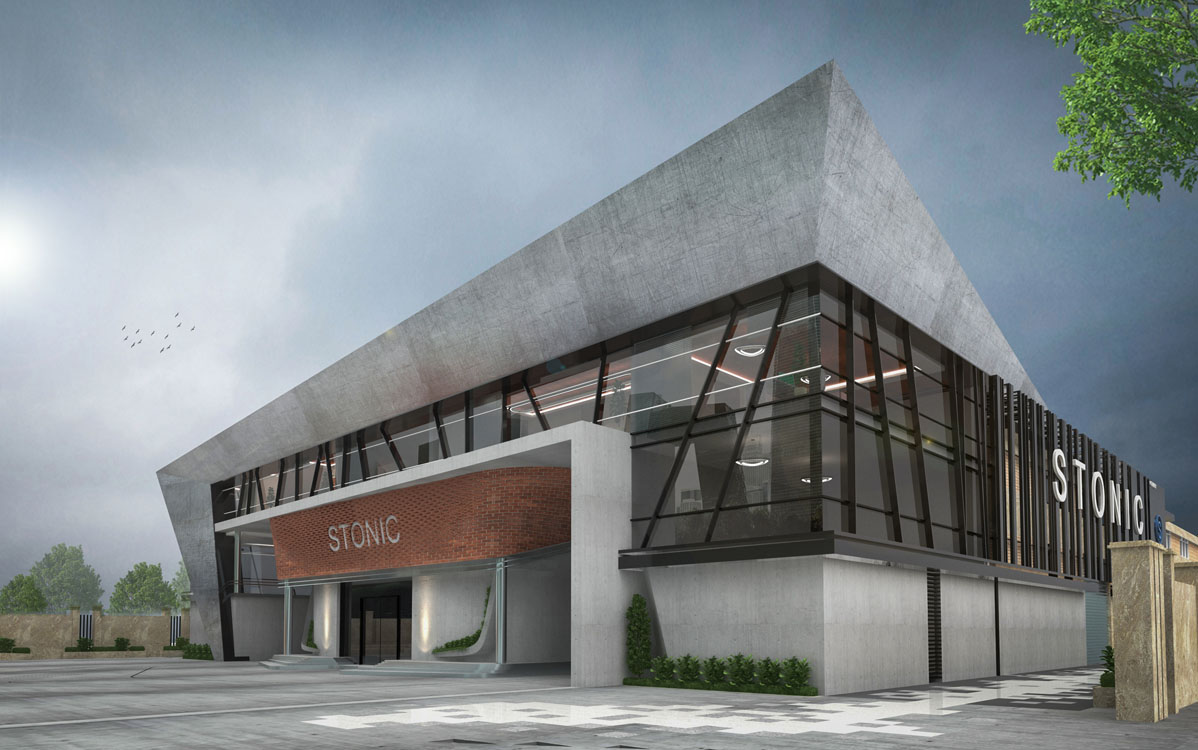
The exterior design focuses on bold, geometric expression. By integrating raw concrete textures with expansive glass surfaces and strategic masonry accents, we created a facade that emphasizes durability and modernism.
The architectural silhouette is designed to reflect the strength and precision of the operations housed within the facility.
Corporate Interior Innovation
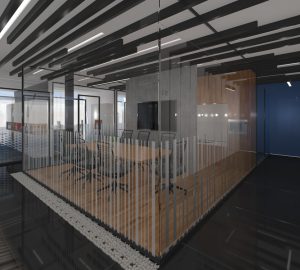
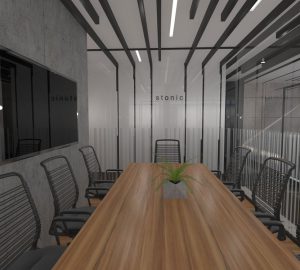
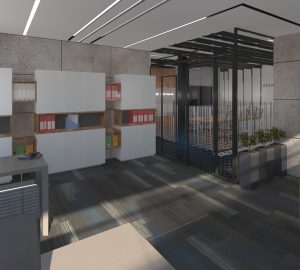
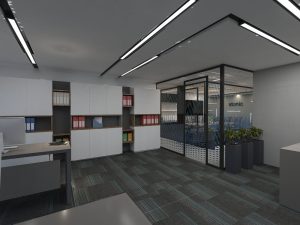
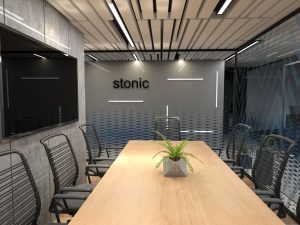
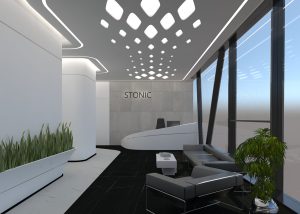
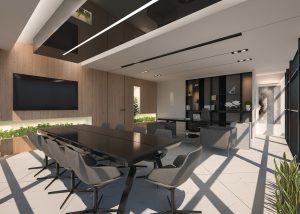
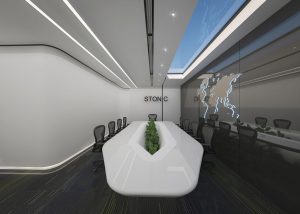
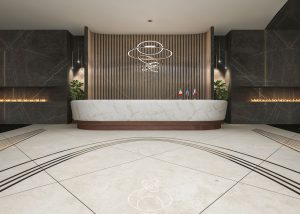
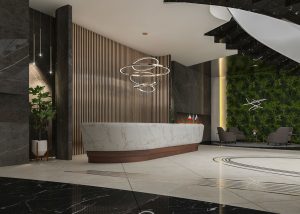
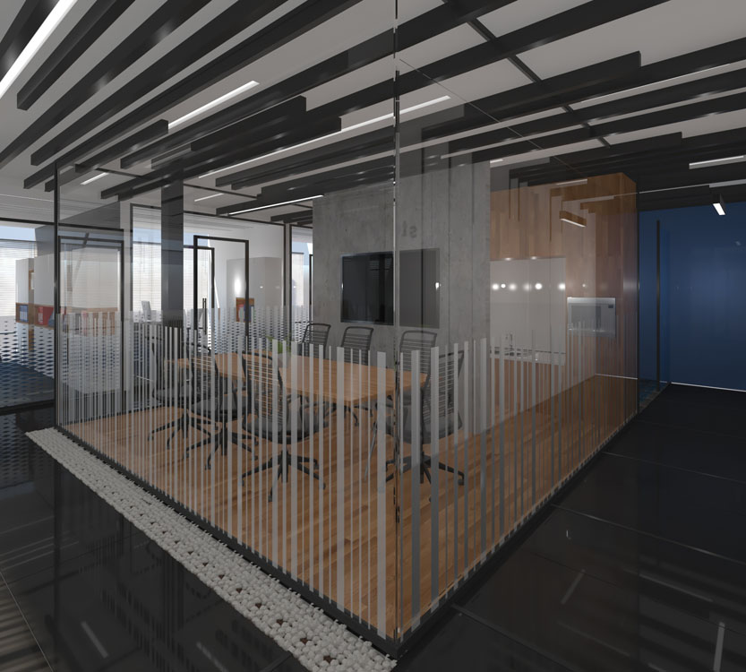
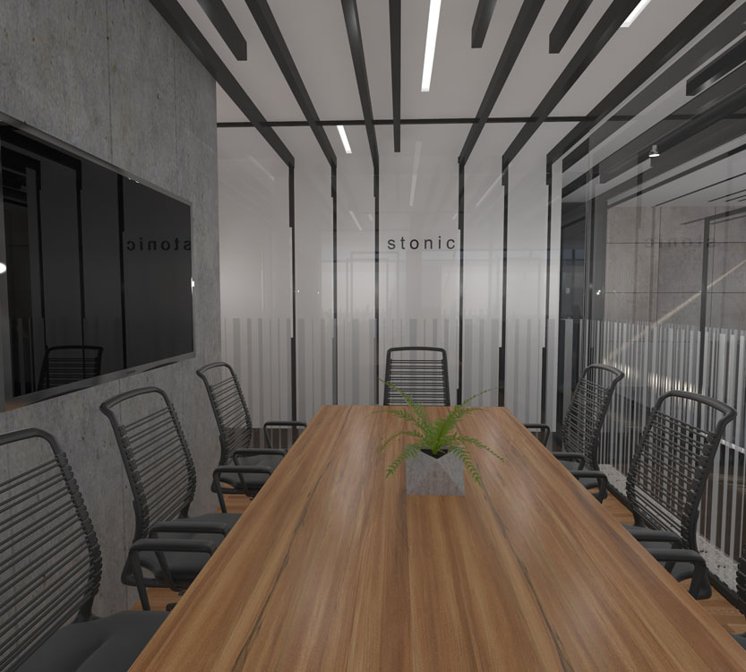
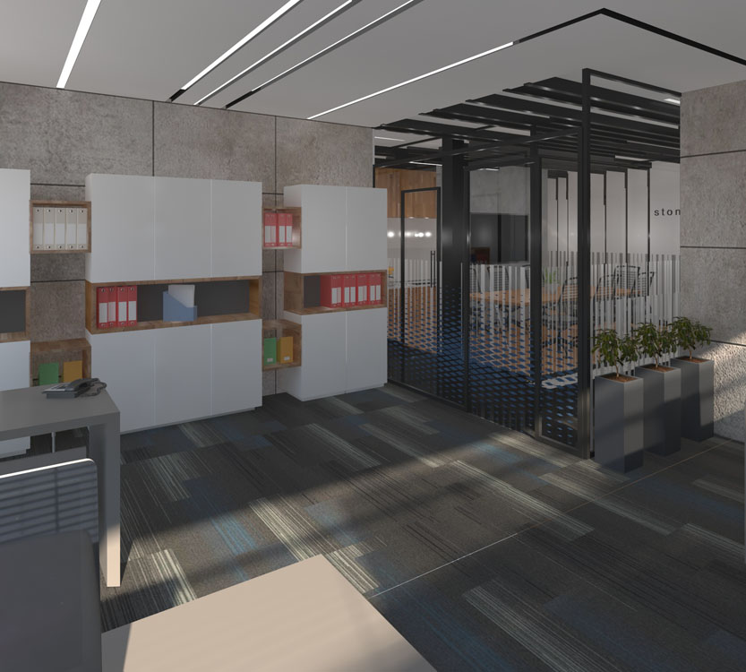
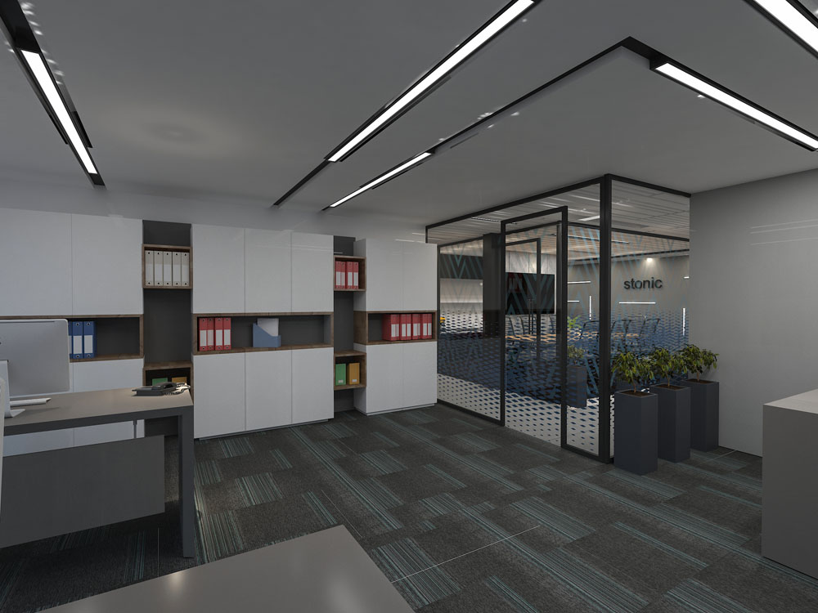
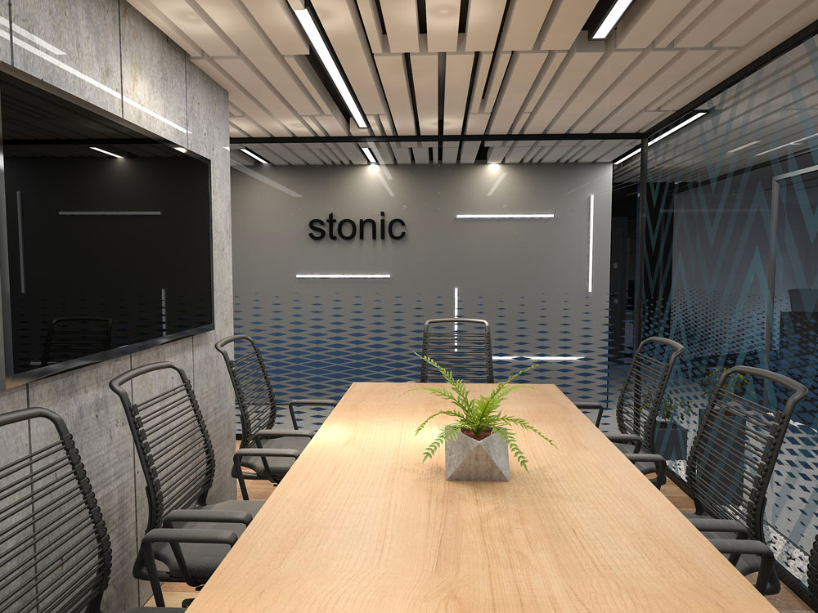
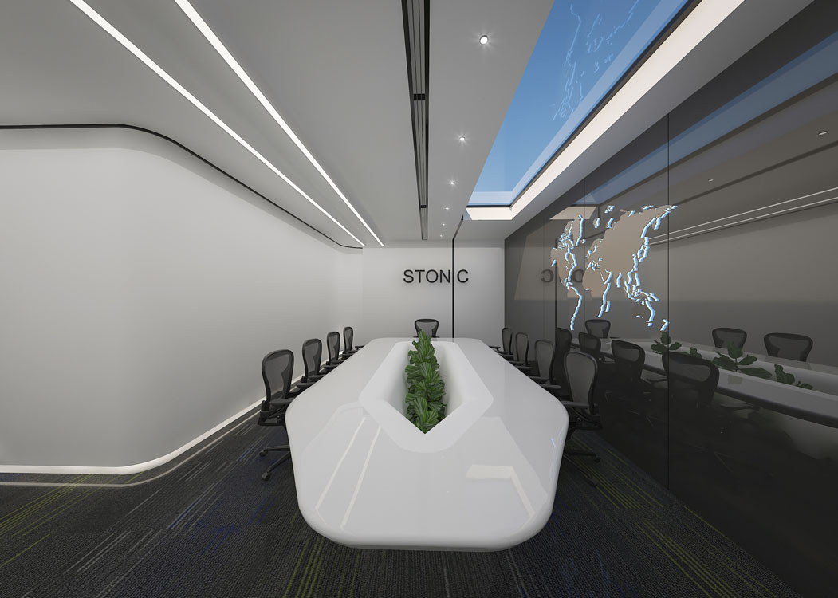
The interior workspace prioritizes transparency and professional flow. We utilized glass partitions and linear lighting to transform the administrative wing into a bright, collaborative hub.
Every element, from the modular cabinetry to the ergonomic workstation layouts, was curated by Arel to ensure that the office environment maintains the same level of industrial excellence as the production line.
Technical Highlights
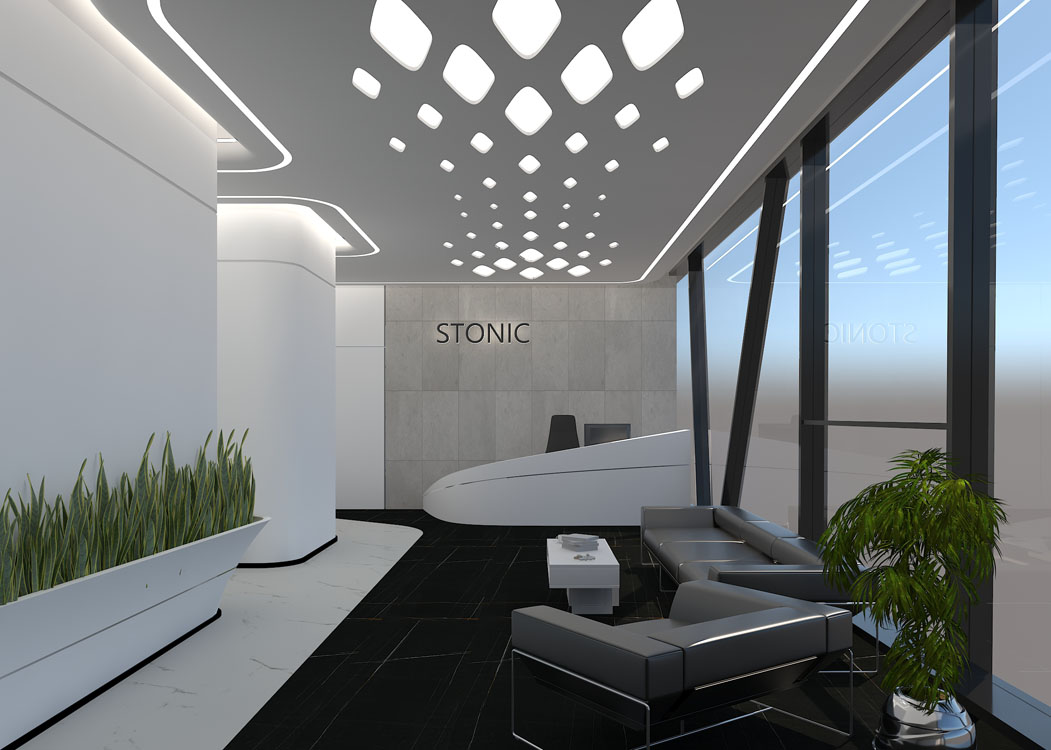
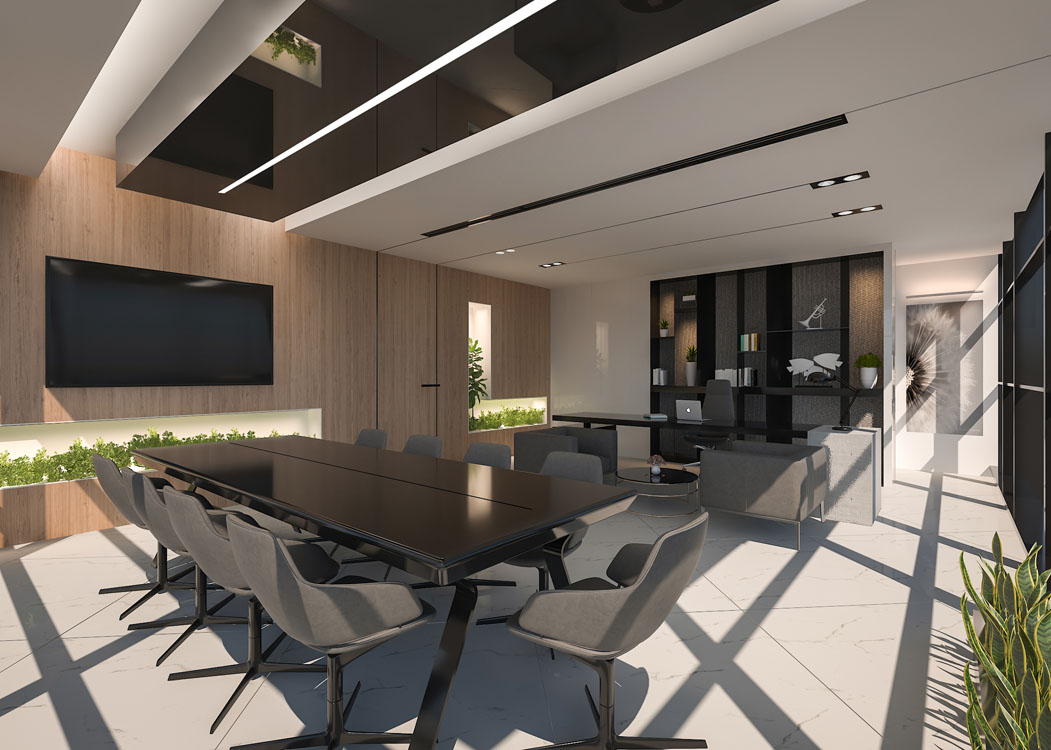
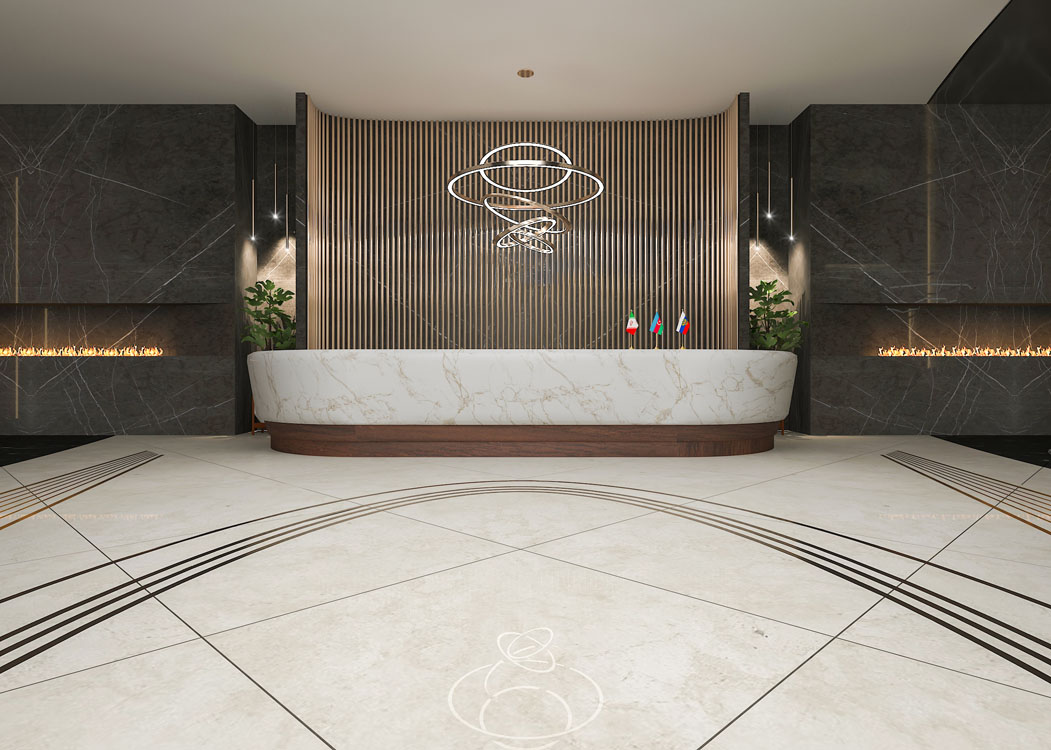
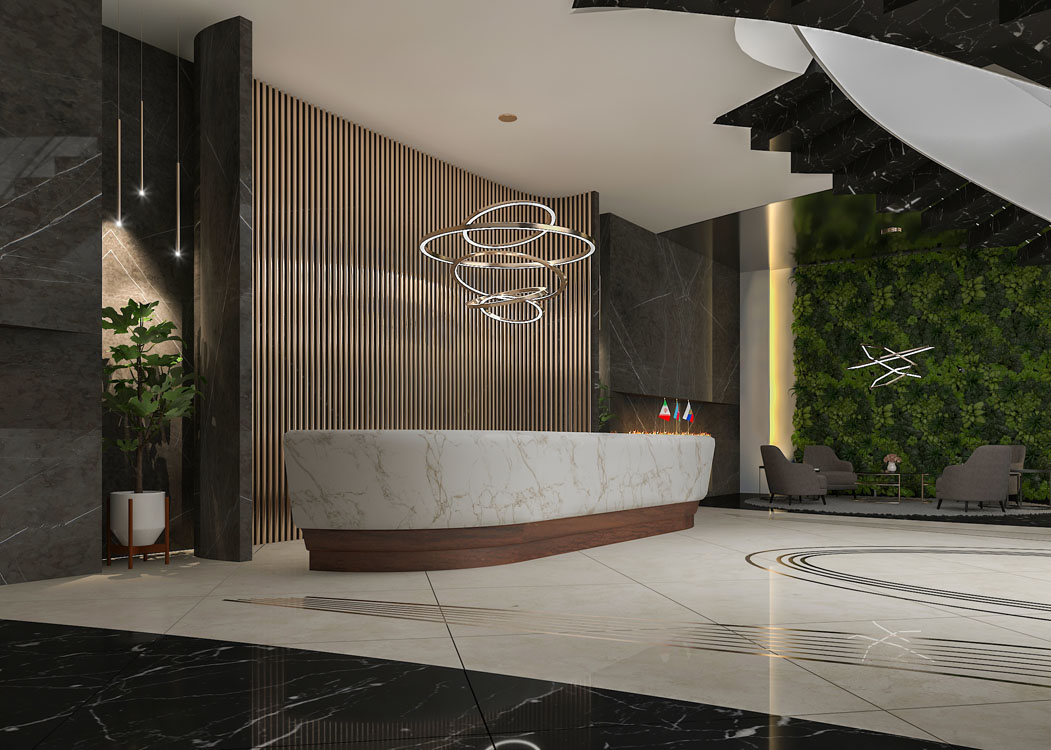
- Material Harmony: A seamless blend of industrial-grade materials and luxury finishes.
- Spatial Efficiency: Optimized floor plans to improve communication between departments.
- Visual Identity: Strategic integration of brand elements into the architectural fabric.
- Advanced CGI: High-fidelity 3D visualization used to finalize every detail before implementation.
Gallery