Refined Authority: Bridging Industrial Strength with Corporate Sophistication
Project Specifications
- Project Name: Industrial Office
- Typology:Industrial-Corporate Interior
- Client:Private Owner
- Design Language:Modern Executive / Industrial Refinement
- Core Materials:Vertical Light Oak Slats, Slim-Profile Glass, Metallic Branding Accents
- Key Zones:High-Tech Conference Room, Executive Suites, Open-Plan Workstations
Project Description
Overview
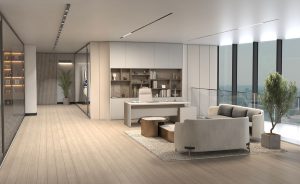
The Industrial Office project is a masterclass in spatial transition, located within an active industrial facility. The primary architectural objective was to bridge the gap between “Industrial Authority” and “Corporate Elegance.”
By integrating executive suites and collaborative hubs into a singular, cohesive ecosystem, the design creates a sanctuary of professional discipline amidst the industrial backdrop. The 1,300 sqm (approx.) area is transformed into a fluid, transparent layout that reflects the brand’s strength and modern vision.
Brand Architecture & Global Standards
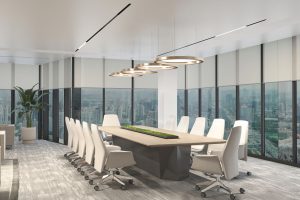
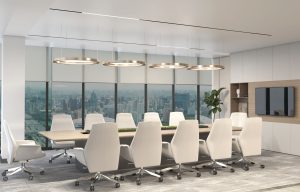
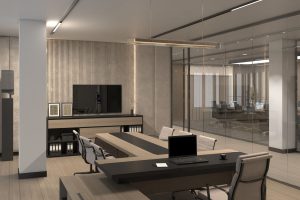
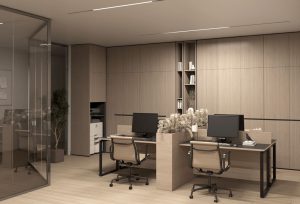
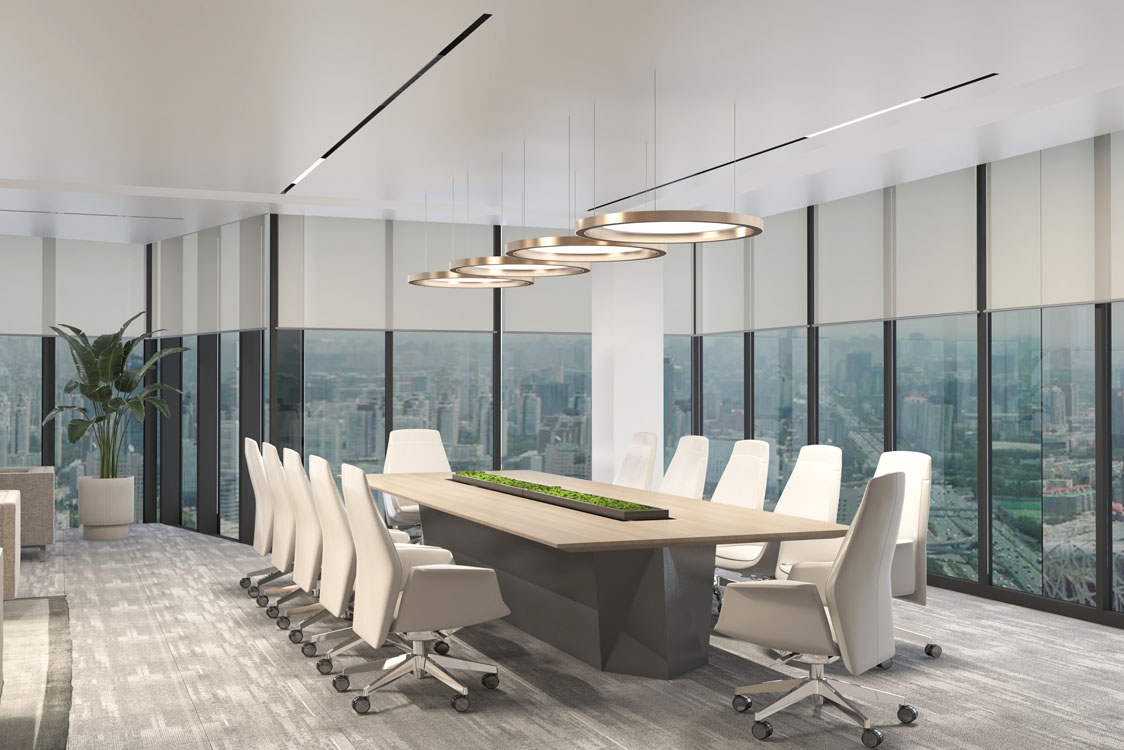
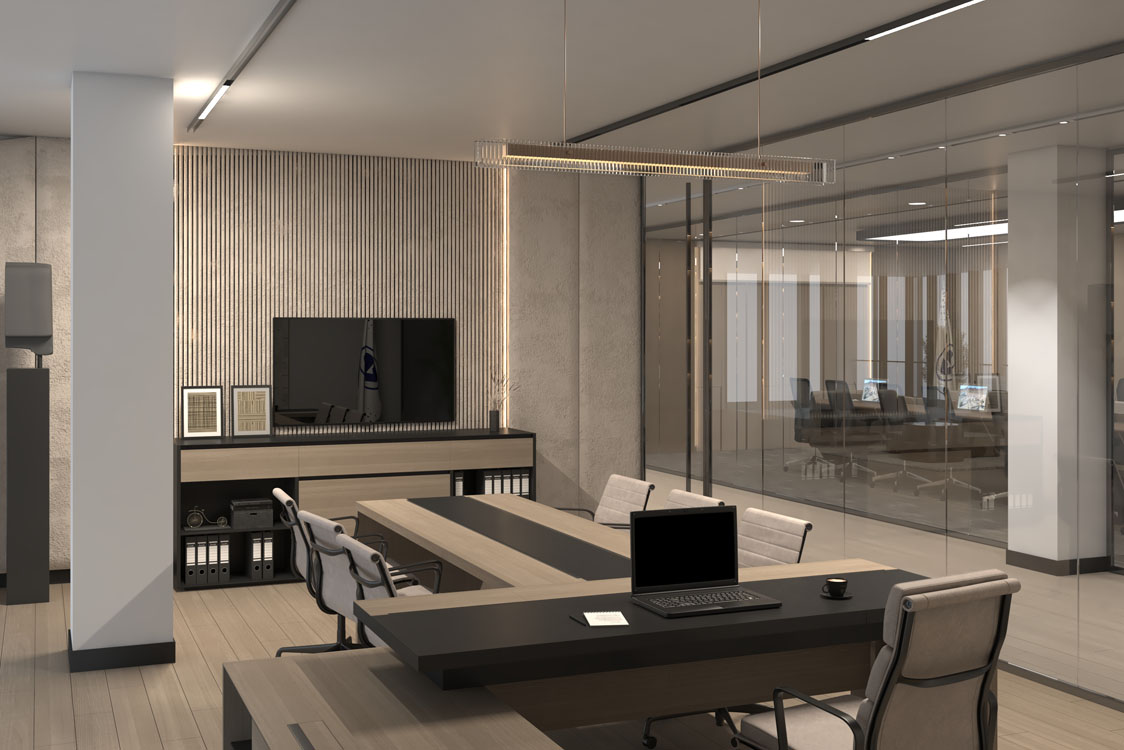
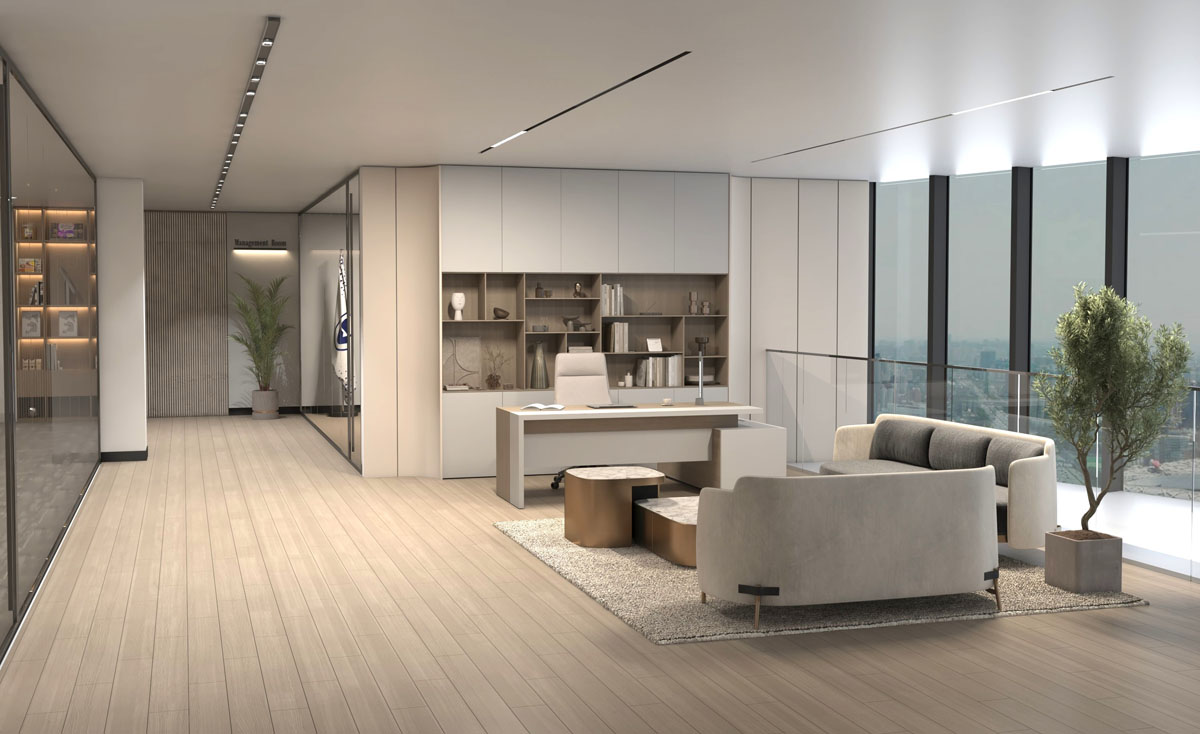
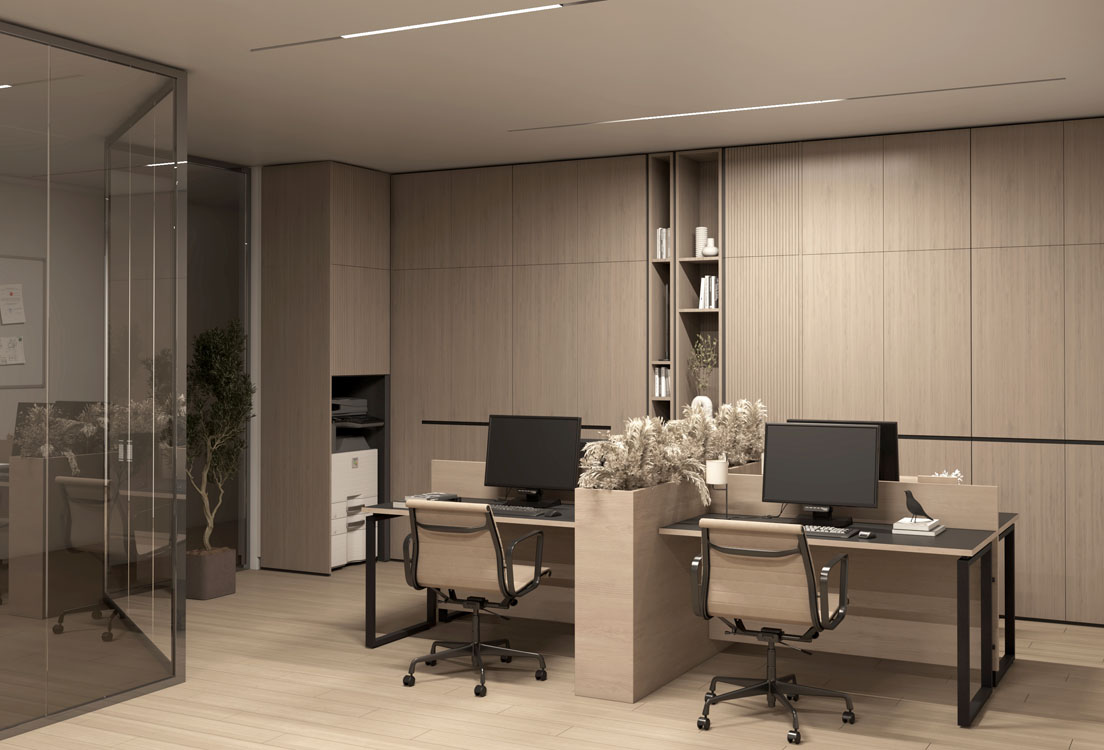
The Architectural Lens of Connectivity” The design utilizes slim-profile glass partitions to dissolve visual barriers, maintaining a sense of transparency and leadership visibility throughout the office.
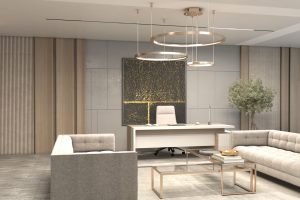
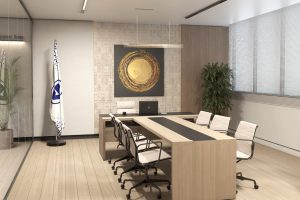
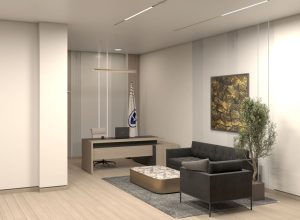
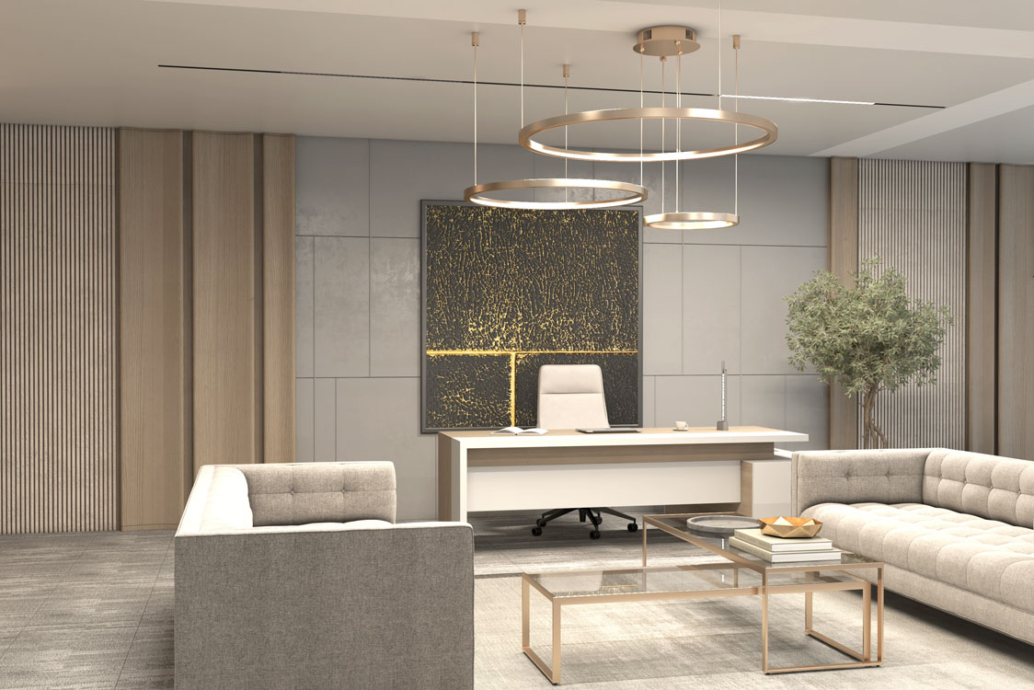
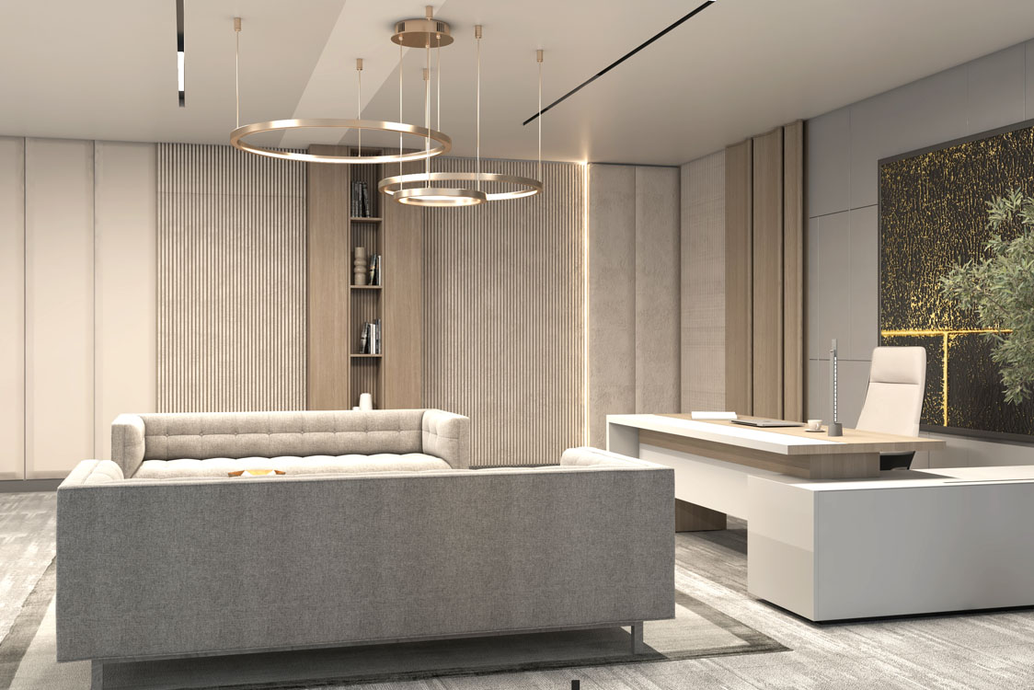
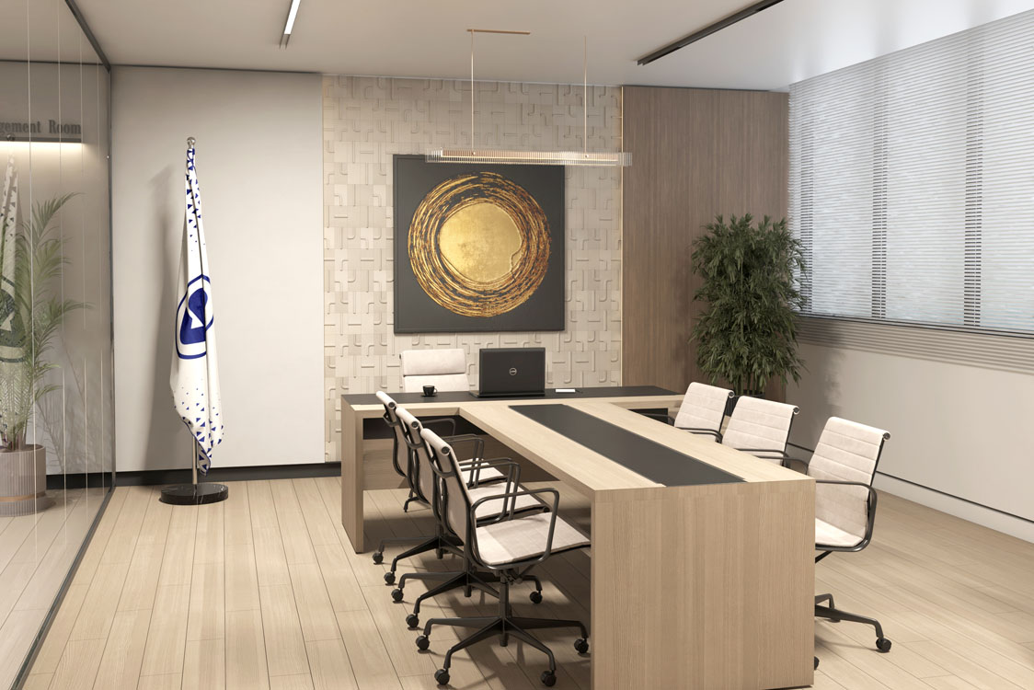
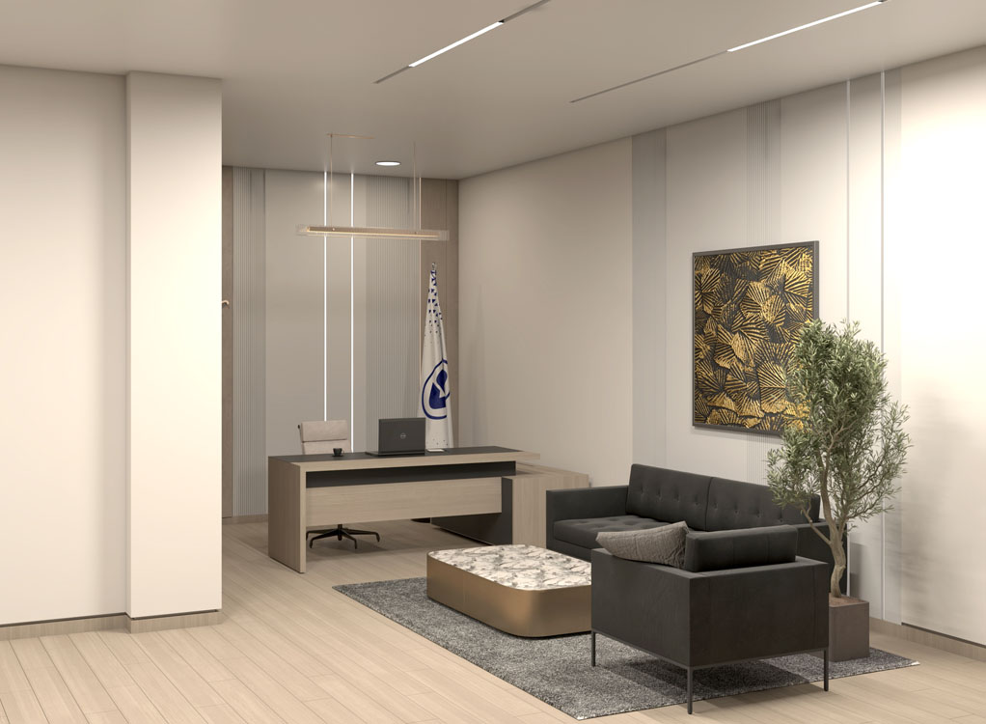
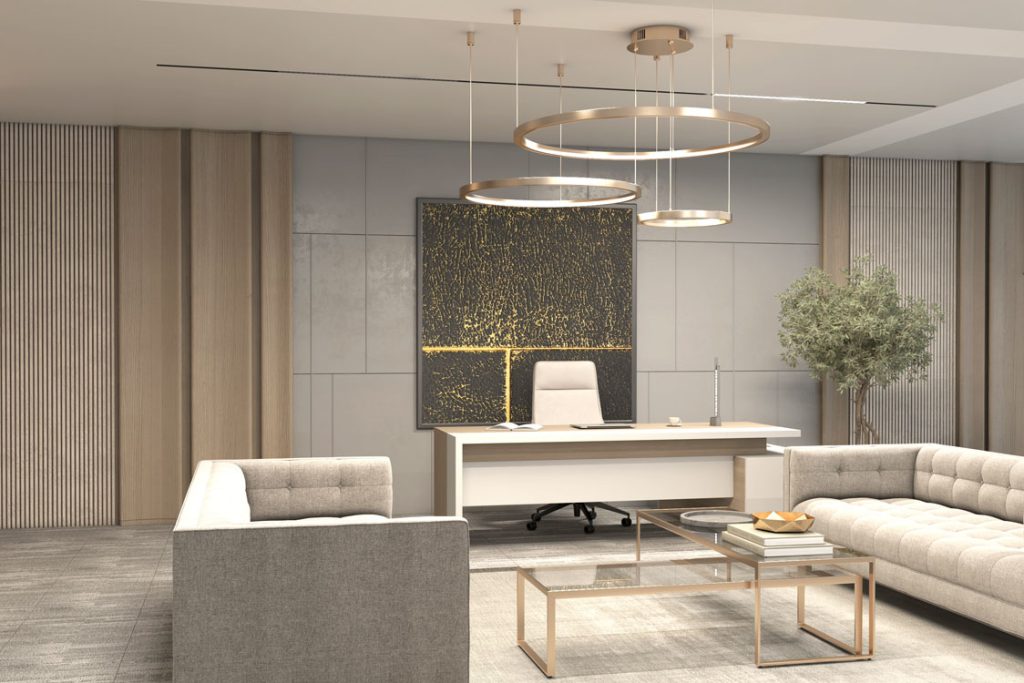
Material Dialogue: The contrast between cream-textured surfaces and warm oak timber creates a “Professional-Zen” atmosphere, ensuring the space feels both authoritative and inviting.
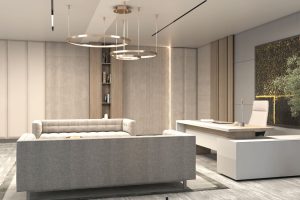
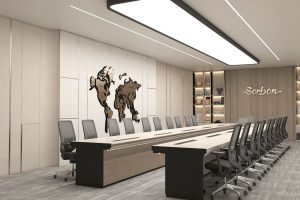
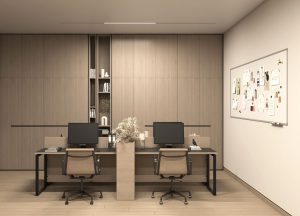
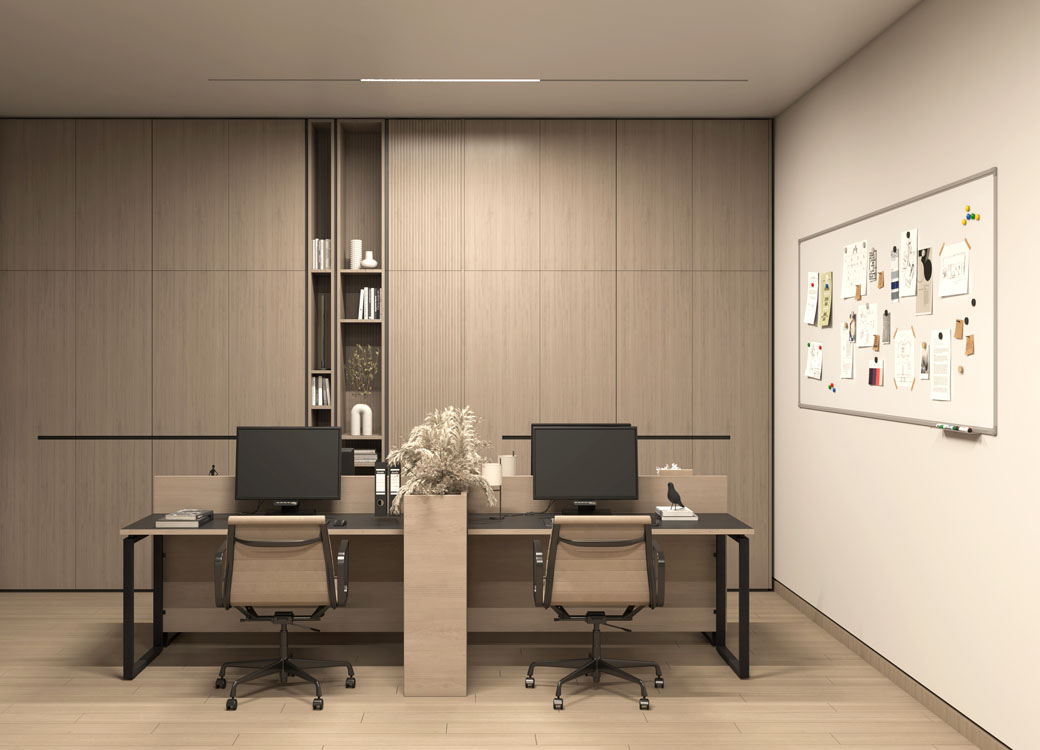
Verticality and Rhythm: Vertical slatted wall panels in light oak provide a rhythmic texture that guides the eye through the corridors, effectively softening the industrial shell.
Innovation: The Interactive Core
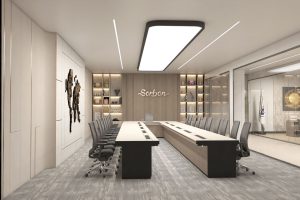
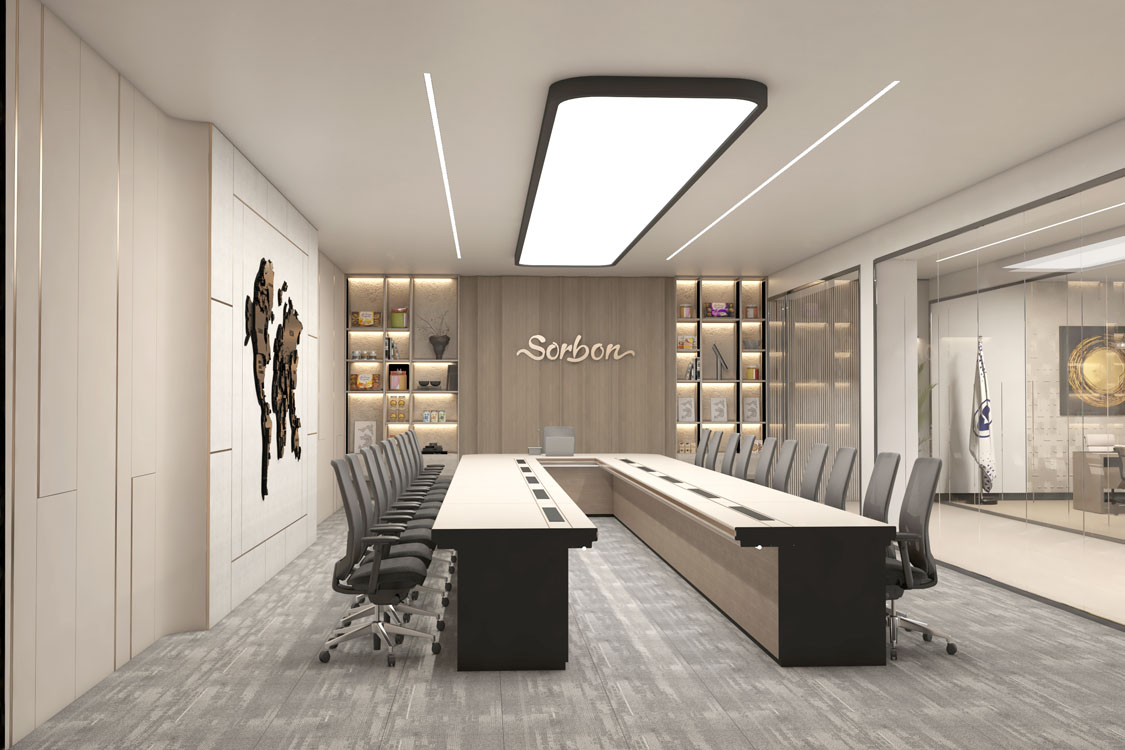
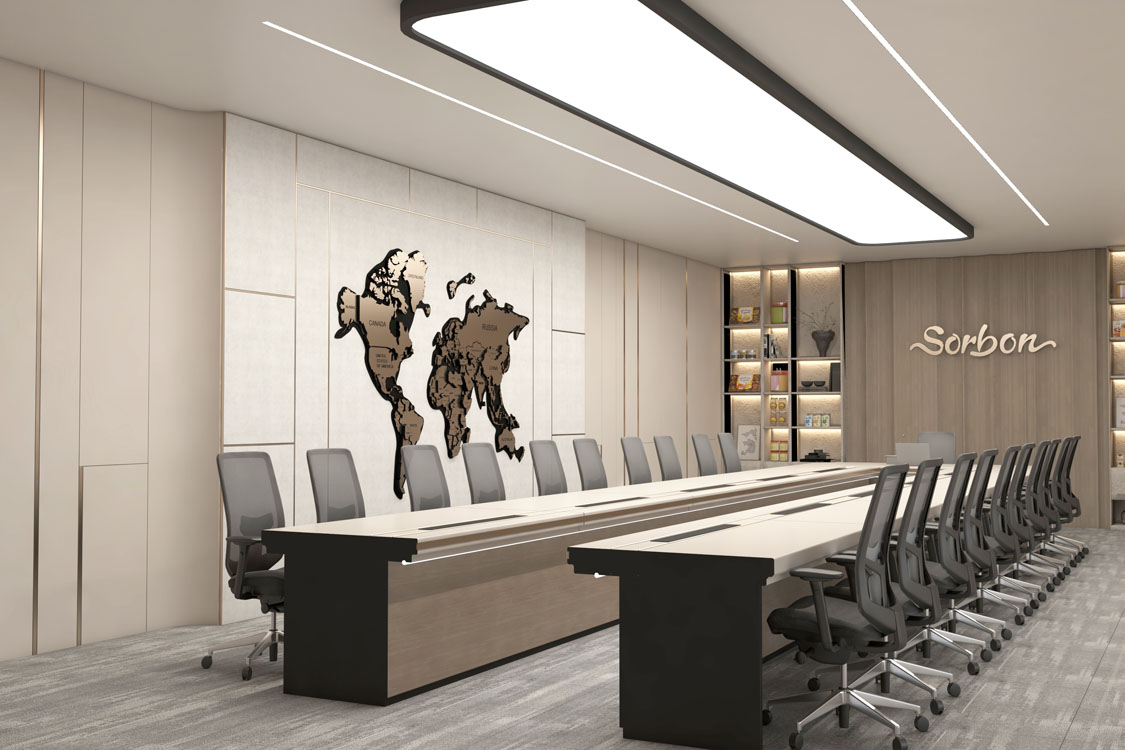
Environmental Branding: Large-scale, branded metallic wall art—specifically the global map installation—serves as a focal point, emphasizing the company’s international reach and market presence.
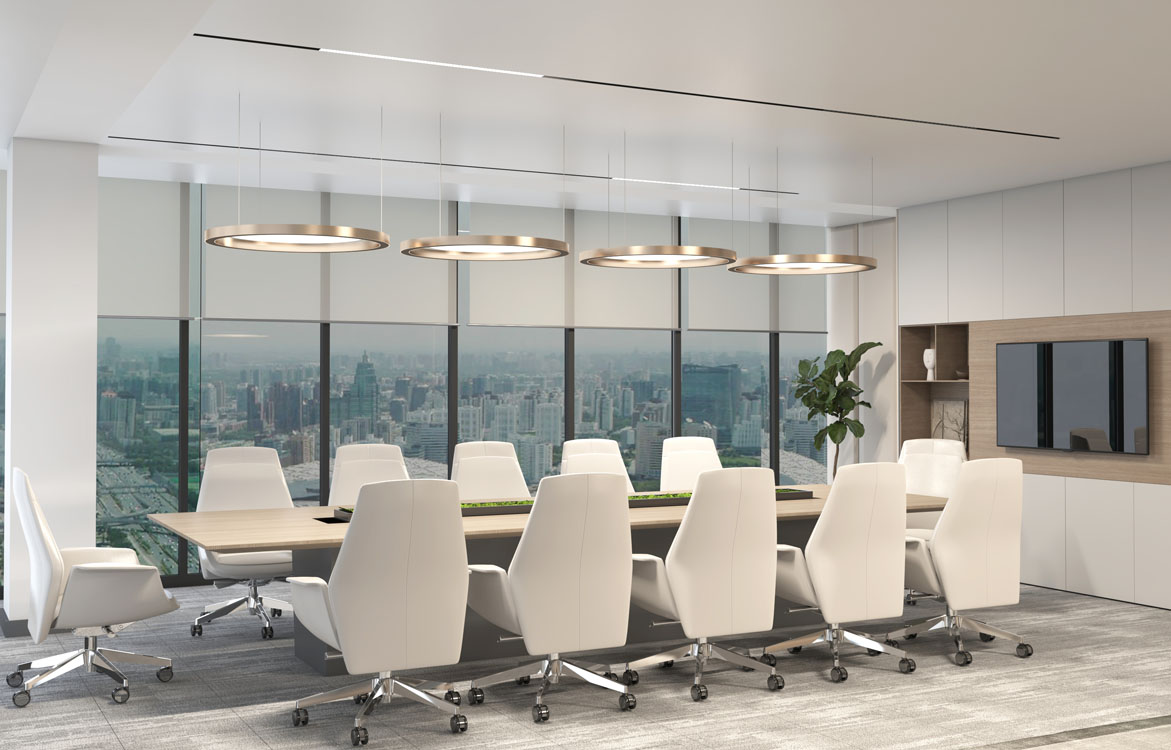
Sculptural Illumination: Grand ring chandeliers are strategically positioned in conference and reception areas to act as “Architectural Crowns,” providing diffused light while reinforcing the geometric precision of the design.
Spatial Layering: The layout transitions seamlessly from high-performance workstations to luxury executive lounges, ensuring every functional zone maintains its own identity within the unified aesthetic.
Technical Highlights
Acoustic Engineering: Despite the proximity to industrial operations, the interior utilizes specialized vertical slats and acoustic wall treatments to ensure a quiet, focused environment for executive decision-making.
Advanced Lighting Control: Integration of smart LED tracks and ring pendants allows for variable lighting scenes, adjusting to the specific needs of a high-tech conference or a private client meeting.
Executive Ergonomics: Custom joinery and minimalist furniture are selected to provide maximum comfort without sacrificing the “Industrial Modern” visual language.
Gallery