Technological Ecosystems: Engineering the Future of Retail and Workspace
Project Specifications
- Project Name: Samsung Offices and Retail Stores
- Client: Samsung
- Typology: Multi-branch Retail & Corporate Office Design
- Design Language: High-Tech Minimalism / Corporate Modernism
- Standardization: Full compliance with Global Samsung Brand Guidelines
- Core Elements: Integrated Smart Lighting, High-Gloss Finishes, Digital Interactivity
Project Description
Overview
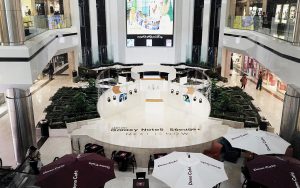
The Samsung Offices and Retail Stores project represents a sophisticated fusion of brand identity and spatial engineering.
Across multiple branches, the design philosophy remains rooted in a modern, technology-driven aesthetic that prioritizes user experience for both employees and consumers.
Every square meter is meticulously planned to reflect Samsung’s global commitment to innovation, resulting in professional environments that are as functional as they are visually striking.
Brand Architecture & Global Standards
“The Geometry of Precision” The design and implementation process adhered strictly to the rigorous guidelines and standards established by Samsung. This ensures a cohesive brand experience across varying scales and locations.
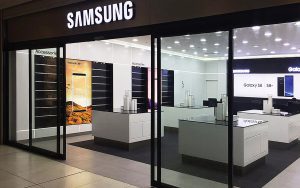
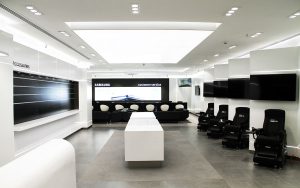
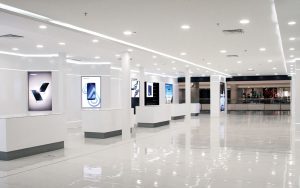
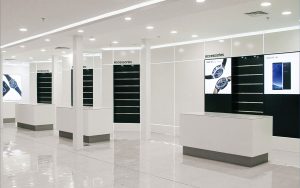
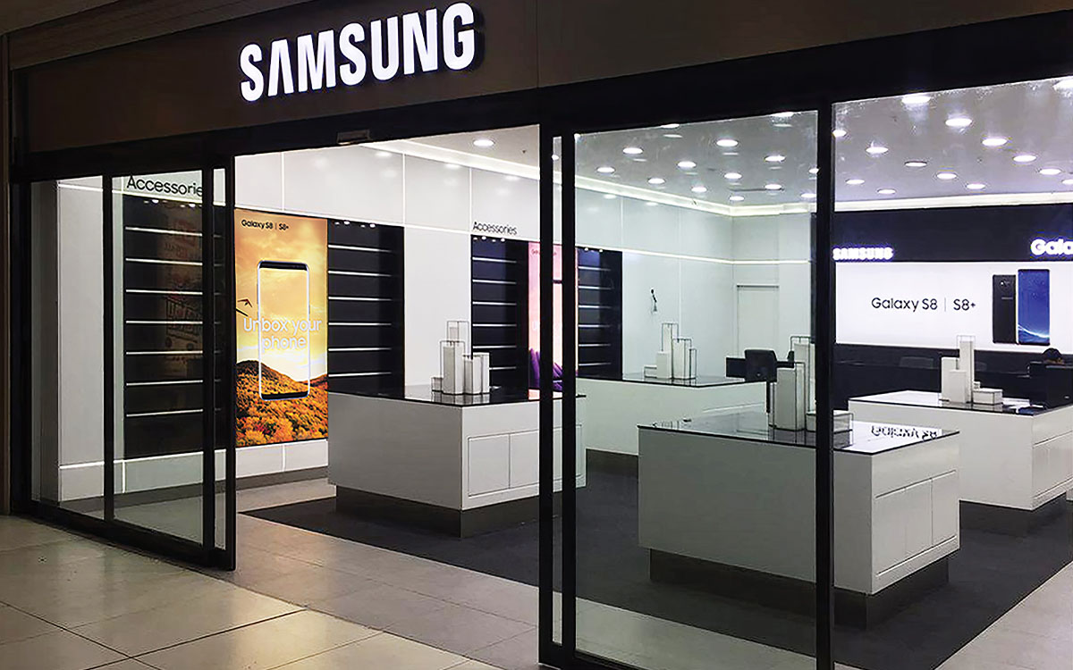
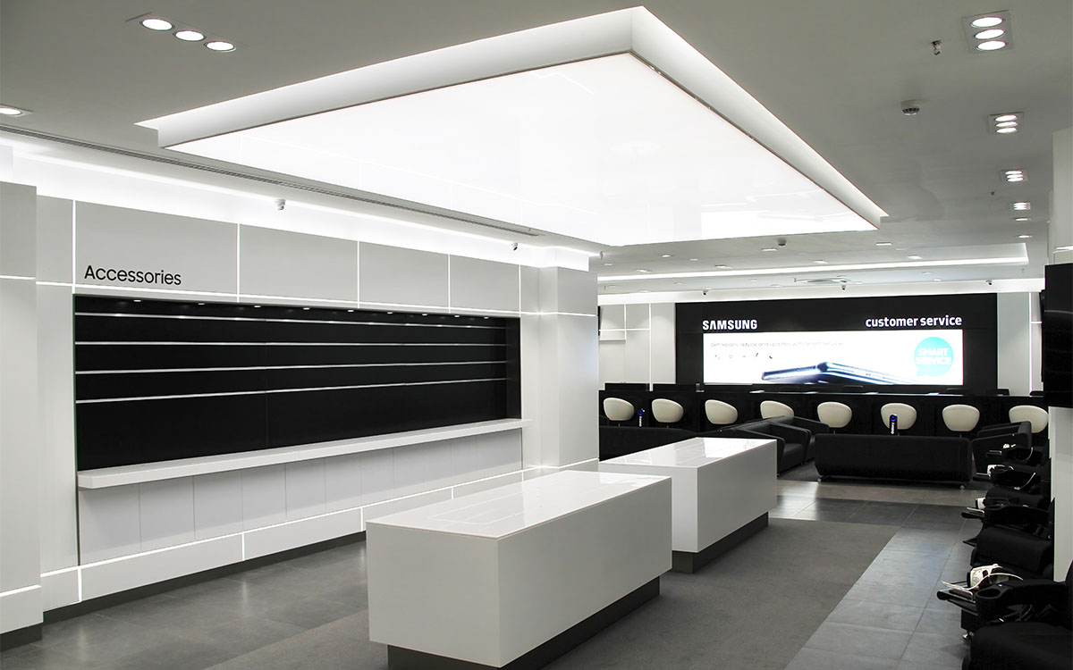
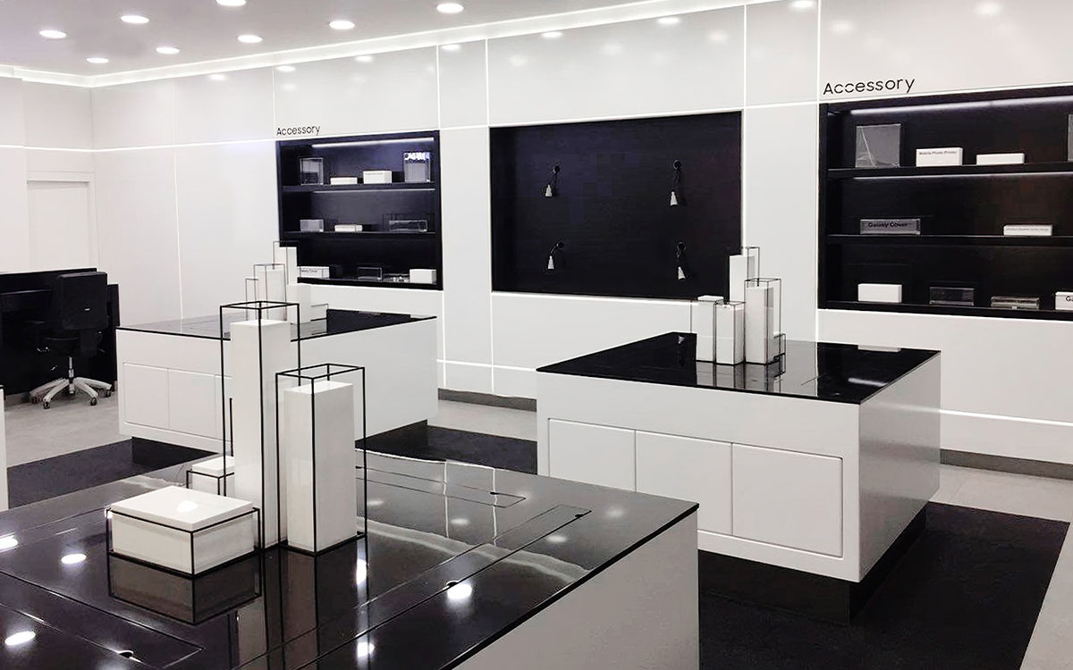
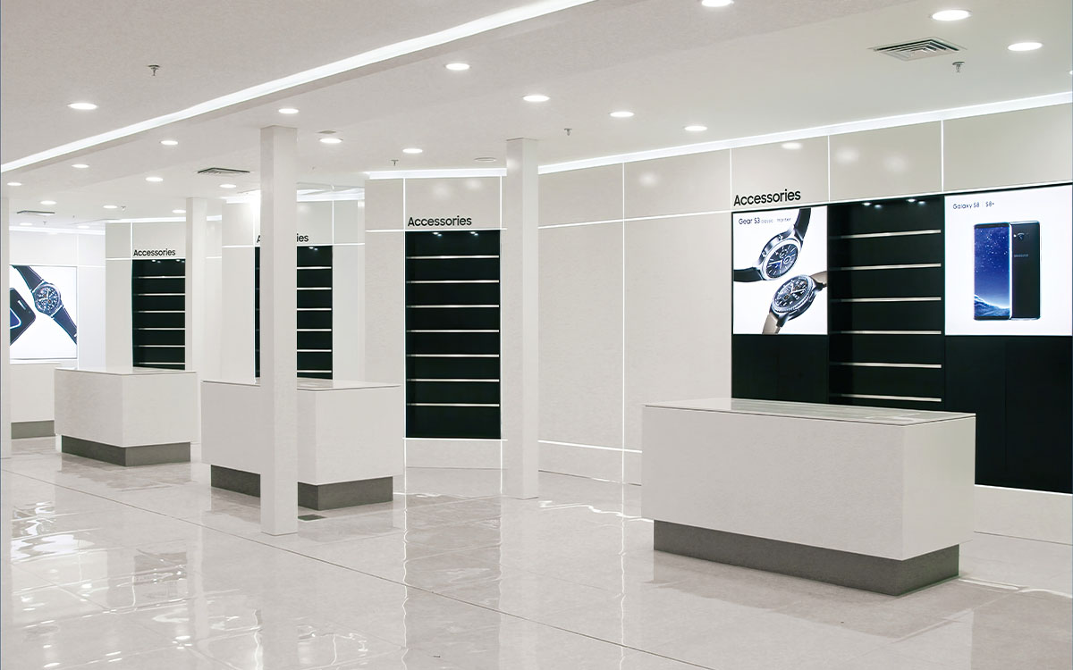
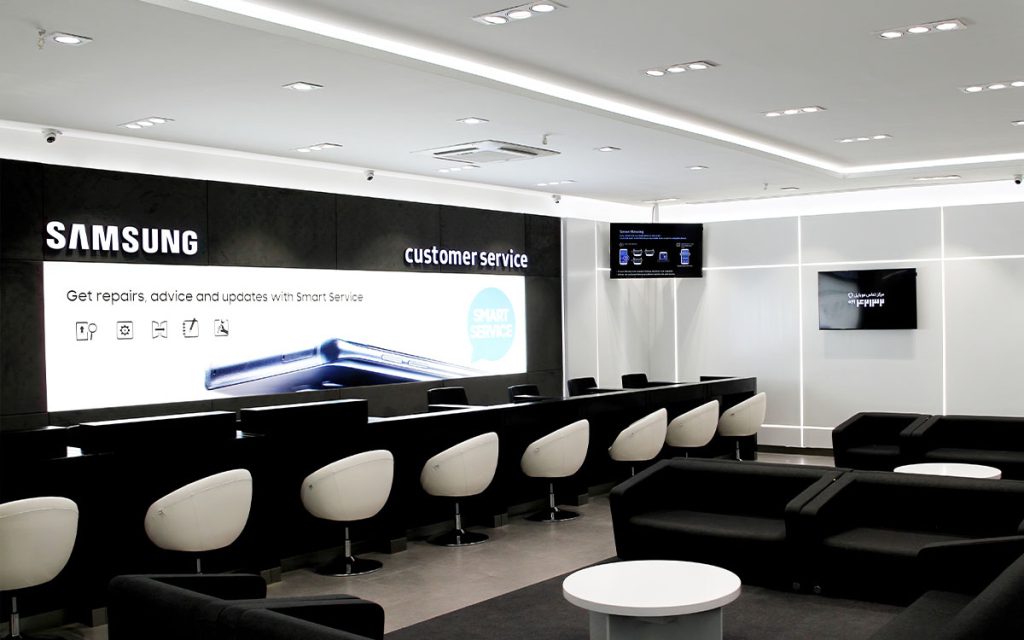
Monochromatic Sophistication: A palette dominated by crisp whites, deep blacks, and neutral grays creates a neutral canvas that allows Samsung’s vibrant digital displays to remain the focal point.
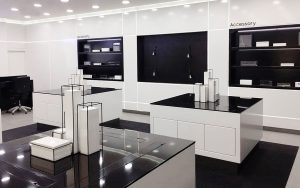
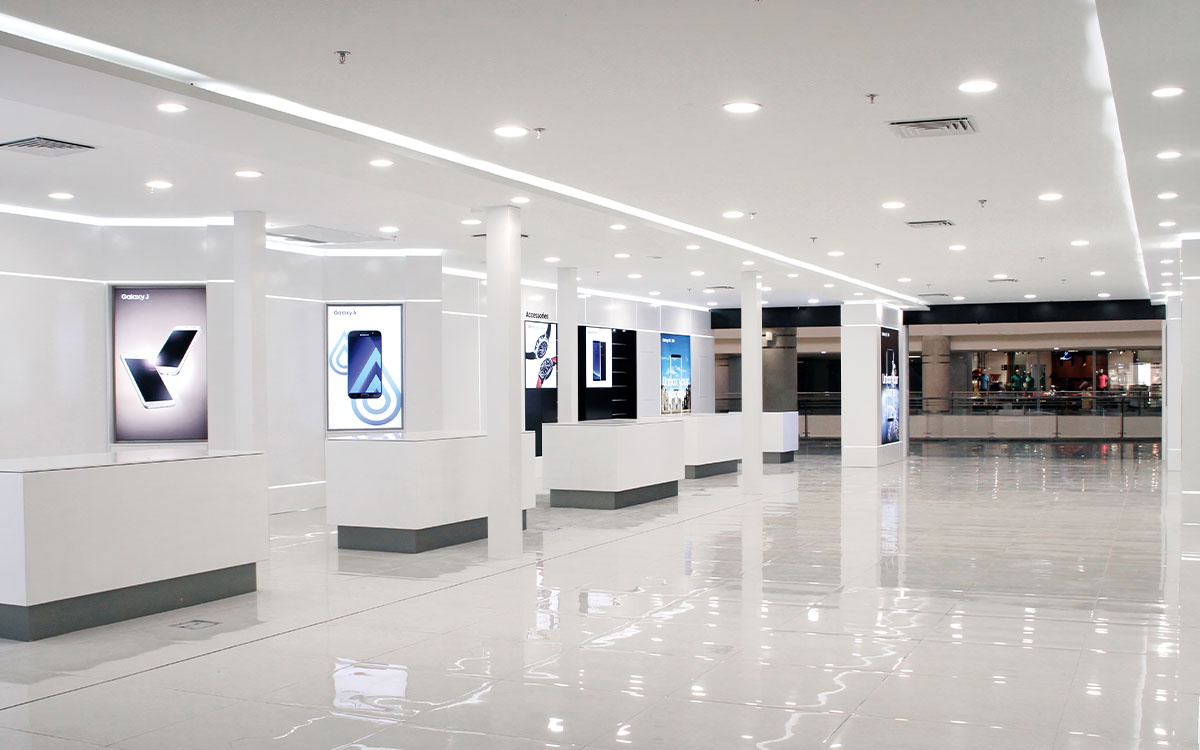
Material Integrity: The use of high-quality, durable materials—ranging from polished stone flooring to high-gloss paneling—reflects the premium nature of the brand’s product line.
Innovation: The Interactive Core
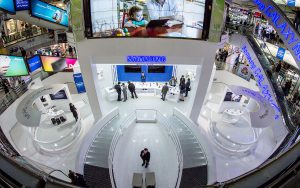
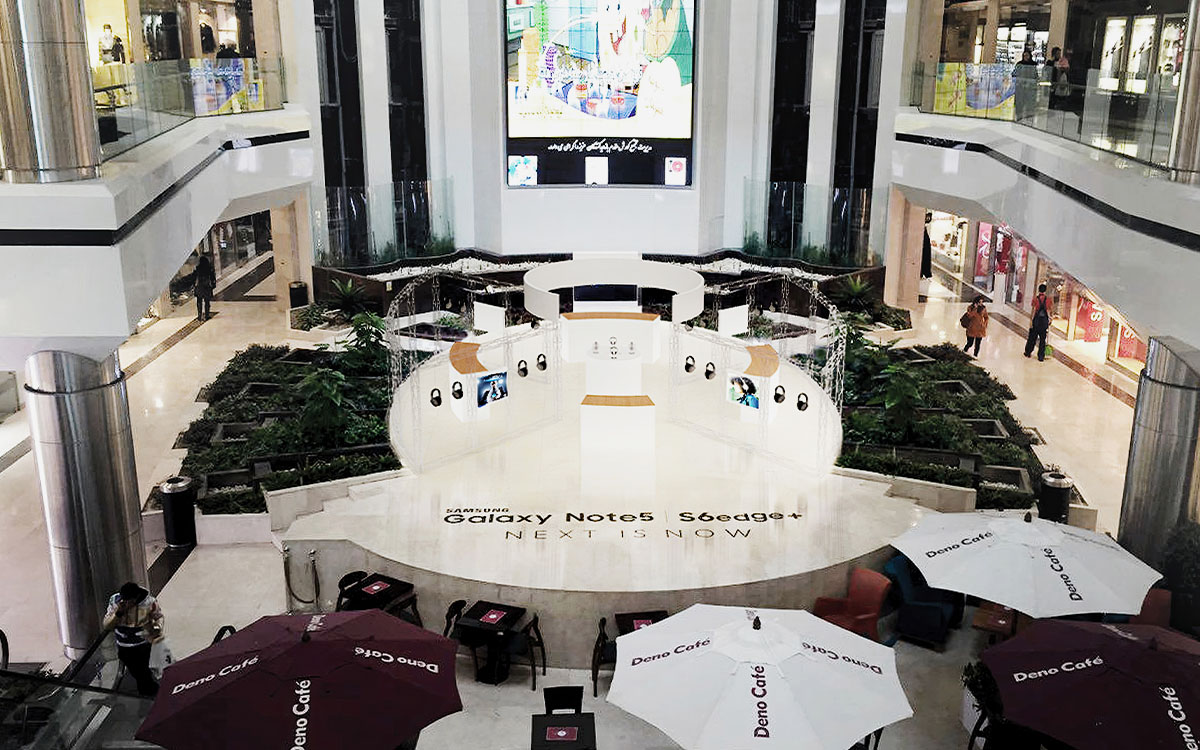
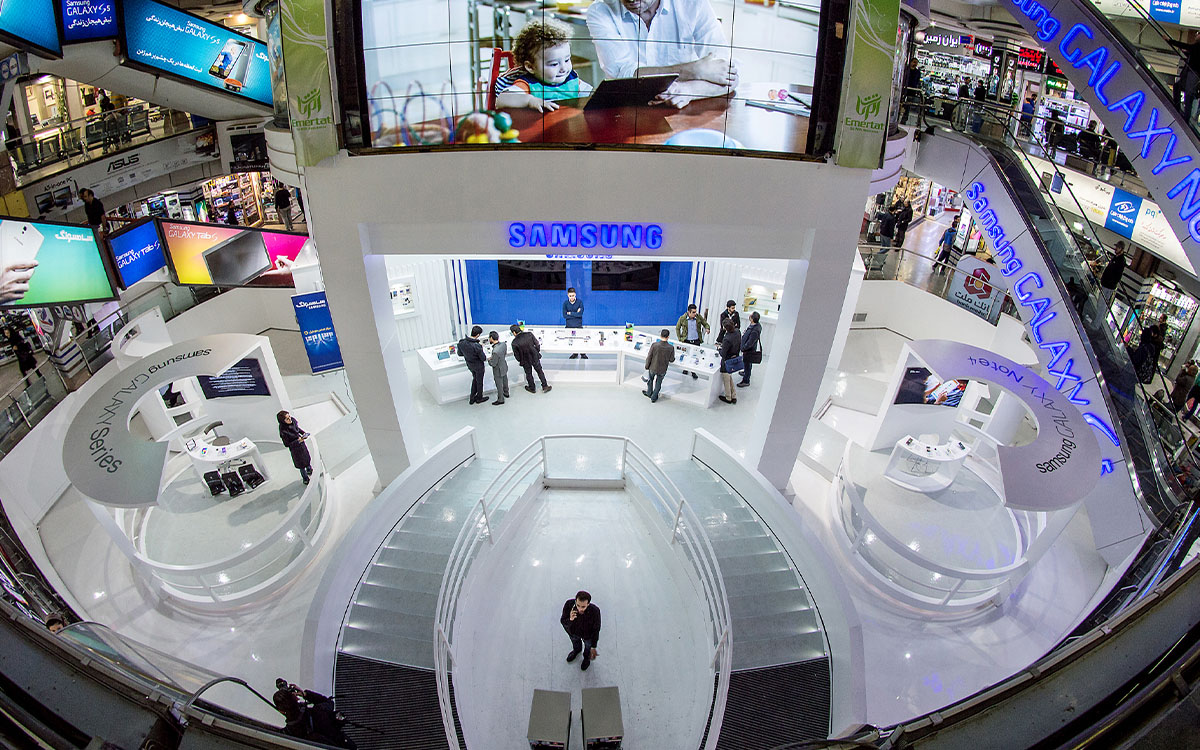
Dynamic User Flow: Retail layouts are engineered to facilitate an intuitive “Discovery Journey,” where customers can engage with hardware in a low-friction, minimalist setting.
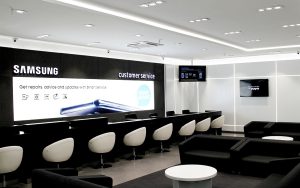
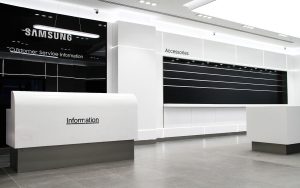
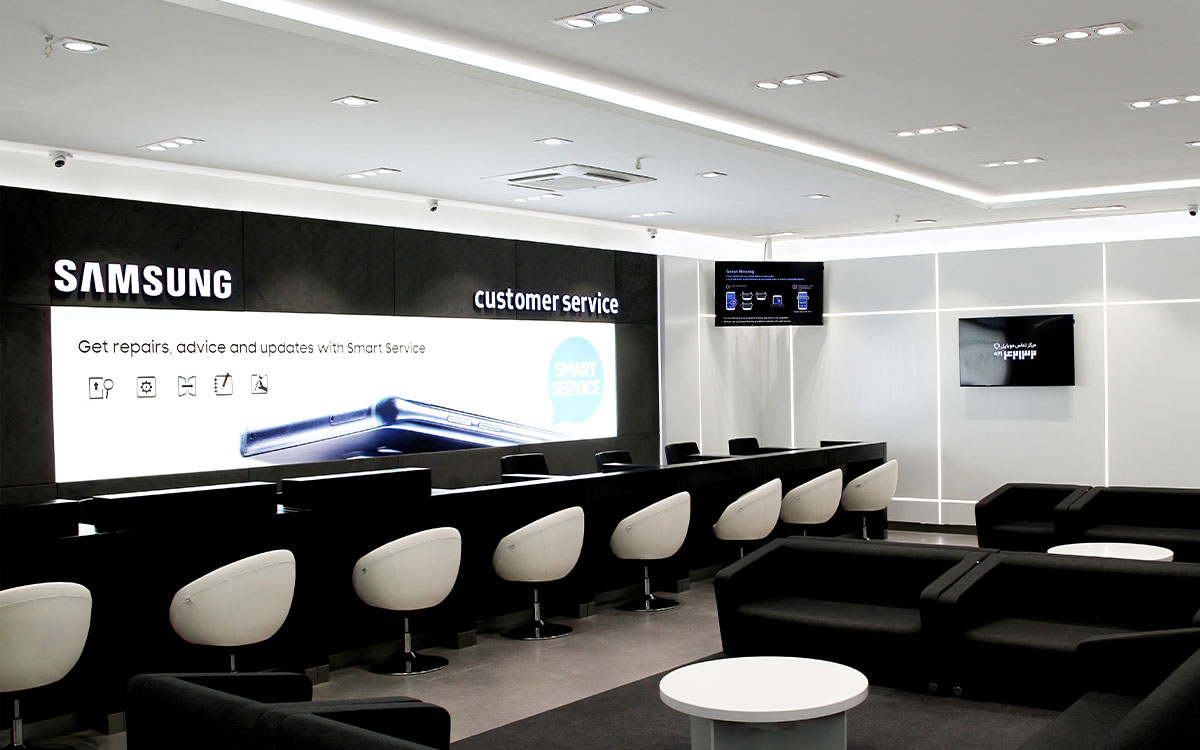
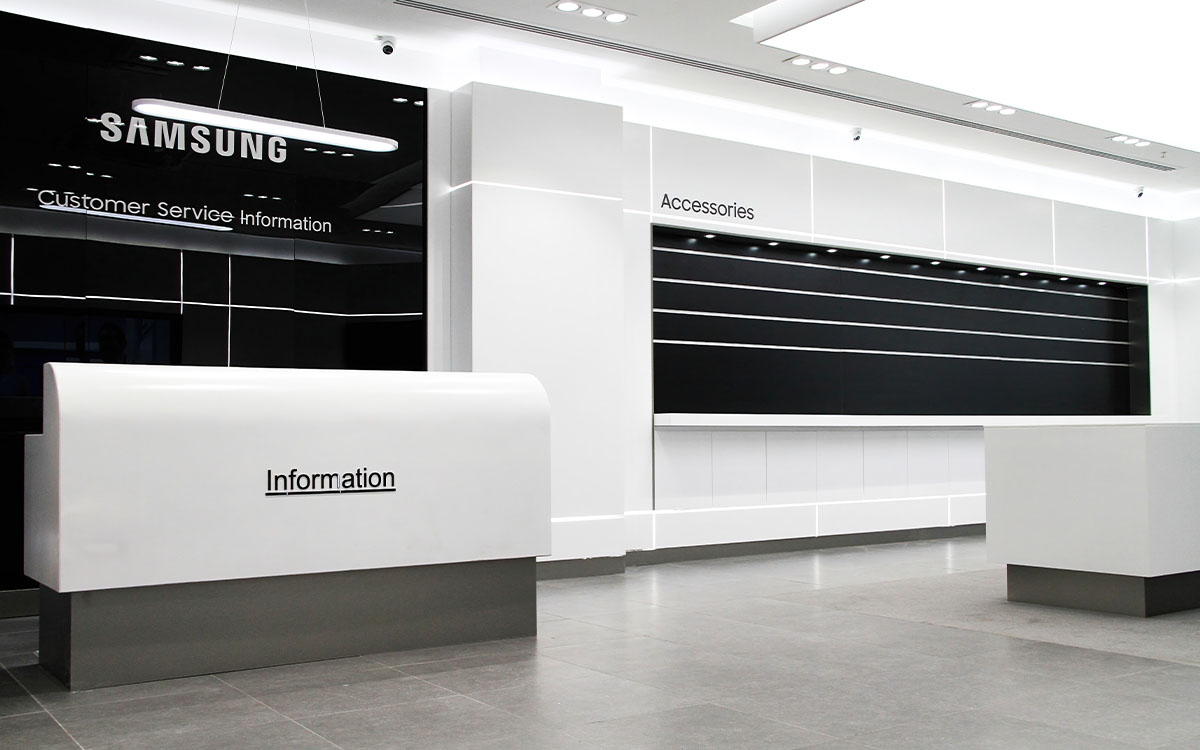
Integrated Information Hubs: Bespoke service and information counters utilize clean, monolithic forms with recessed LED lighting to provide a futuristic yet approachable touchpoint.
Modular Versatility: The corporate office zones employ flexible furniture systems and smart spatial configurations to support a high-energy, collaborative atmosphere.
Technical Highlights
Technical Highlights
Acoustic and Thermal Comfort: High-performance materials are used in office partitions and flooring to ensure acoustic privacy and optimal environmental control in high-traffic retail zones.
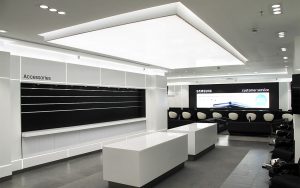
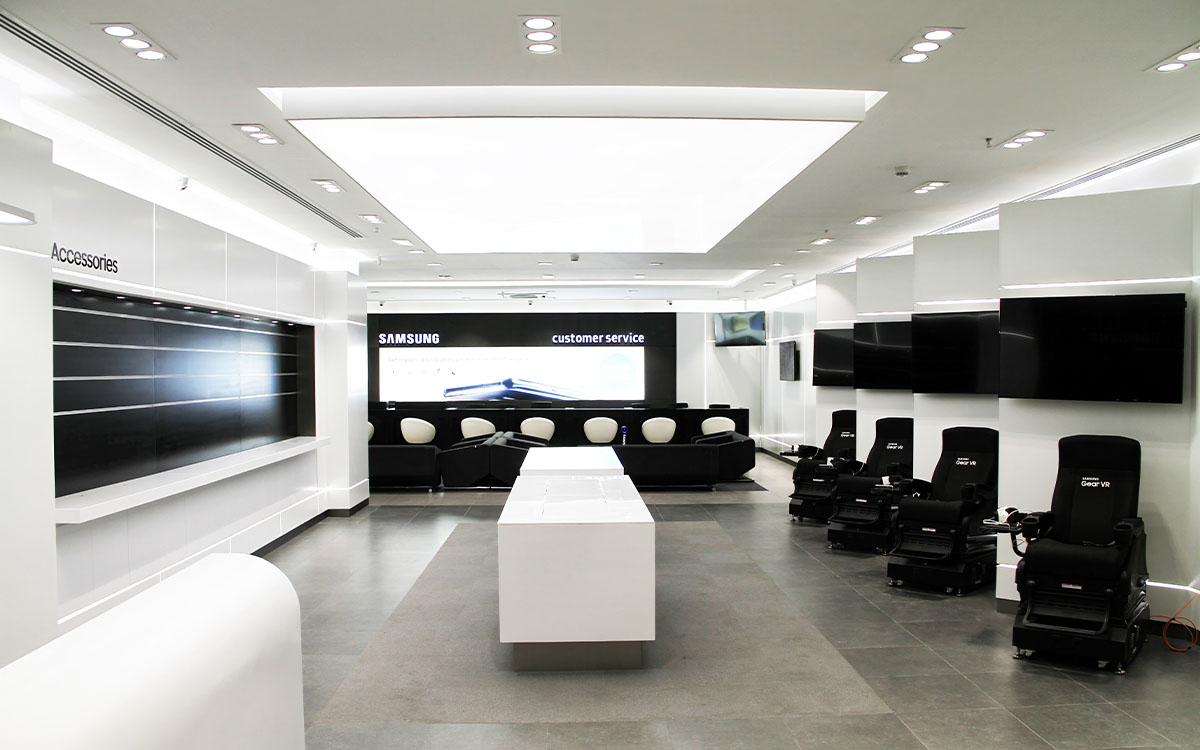
Smart Lighting Systems: Coordinated lighting design featuring large-format ceiling light panels (Softboxes) ensures a shadow-less environment, ideal for showcasing high-resolution screens and product details.
Technological Infrastructure: Seamless integration of advanced equipment and digital signage, concealed within the architectural shell to maintain a clean, wire-free minimalist aesthetic.
Gallery