The Architecture of Autonomy: Crafting Dynamic Fluidity in the Modern Workplace
Project Specifications
- Project Name:Norway Coworking Space
- Location:Norway
- Total Area:1300 Sq.m
- Typology :Hybrid Professional Coworking & Collaborative Hub
- Design Language:Nordic Dynamic Modernism
- Core Concept:Choice and Functional Freedom through Spatial Layering
- Key Materials:Perforated Metal, Exposed Concrete, Glass Partitions, Organic Textiles
Project Description
Overview
The Norway Coworking Space is a 1300 sqm architectural response to the evolving nature of professional productivity.
Designed with the philosophy of “Choice and Functional Freedom,” the project rejects the static office model in favor of a diverse, task-oriented ecosystem.
The layout provides a seamless transition between high-intensity collaborative zones and contemplative individual workstations, allowing users to curate their own environment.
By blending a Nordic-inspired palette with raw industrial elements, the design fosters a space that is both professionally rigorous and psychologically comforting.
Internal Facade & Volumetric Choreography
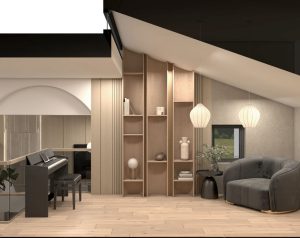
“The Fluidity of Professional Interaction” The interior is defined by an organic spatial flow that encourages movement and spontaneous collaboration.
- Curvilinear Interventions: A central architectural highlight is the custom-engineered, serpentine seating island that wraps around biophilic elements, breaking the traditional linear office grid.
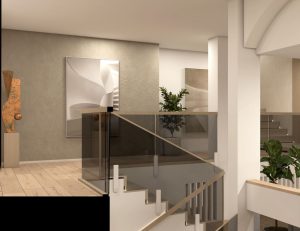
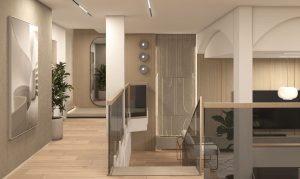
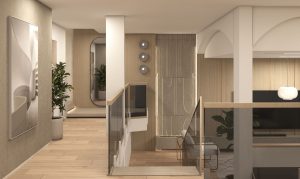
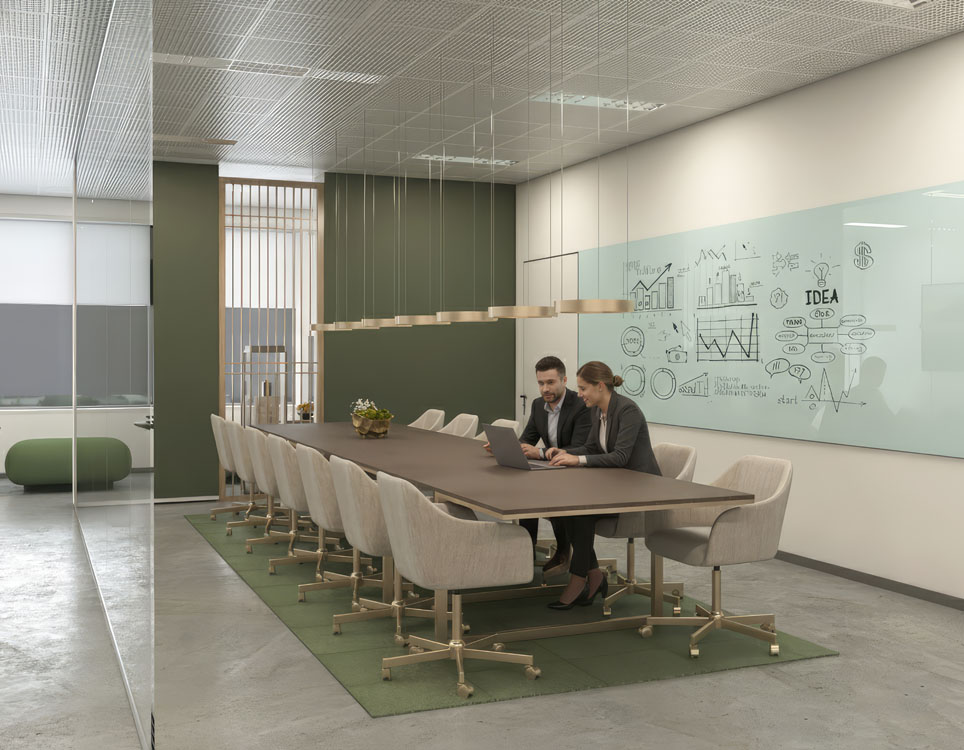
- Transparency & Light: Sleek glass partitions are utilized to maintain visual connectivity across the 1300 sqm floor plate while ensuring acoustic privacy for meeting rooms.
- Nordic Palette: The deliberate use of Olive Green and Warm Ochre creates a rhythmic color story against the cool, exposed concrete floors, grounding the industrial shell with natural warmth.
Interior & Lifestyle Innovation
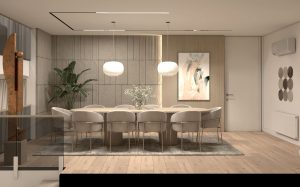
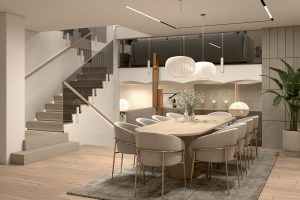
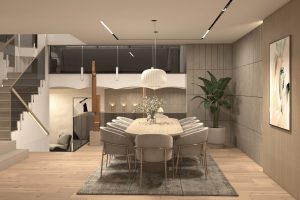
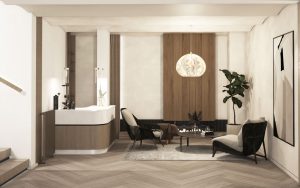
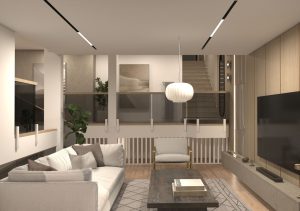
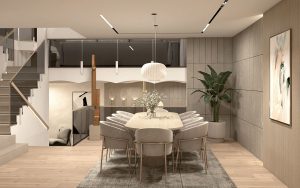
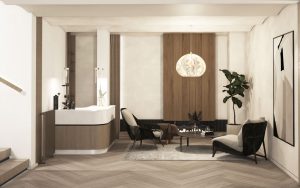
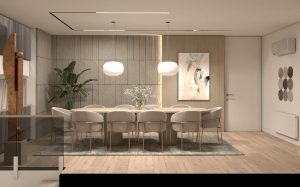
Hybrid Zoning: The project features a spectrum of furniture layouts, from formal marble-top conference tables for high-stakes meetings to informal lounge “pods” for creative brainstorming.
Environmental Branding: Integrated motivational typography and clean graphics serve as both “wayfinding” and a catalyst for a shared corporate culture.
Structural Biophilia: Integrating skeletal tree forms within the seating areas bridges the gap between the built environment and the rugged Norwegian landscape outside.
Technical Highlights
Acoustic Ceiling Engineering: The installation of white perforated metal ceilings provides superior sound attenuation while concealing technical infrastructure, maintaining a clean, high-tech aesthetic.
Lighting Strategy: The space utilizes a dual-layer lighting system: natural luminosity from expansive perimeter windows is supplemented by sculptural, ring-shaped LED pendants and recessed linear tracks to define specific functional “islands”.
Climate & Comfort: Every workstation is positioned to benefit from natural light, while individual thermal controls are integrated within the open-plan zones to support the “Choice and Freedom” concept.
Gallery