The Geometry of Silence: A Masterclass in Vertical Japandi Living
Project Specifications
- Project Name: Villa Marathon
- Area: 700 sqm
- Location: Marathon, Athens, Greece
- Client: Private Owner
Project Description
Overview
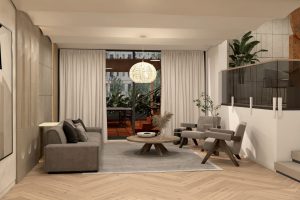
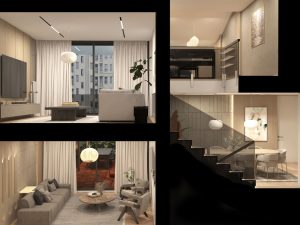
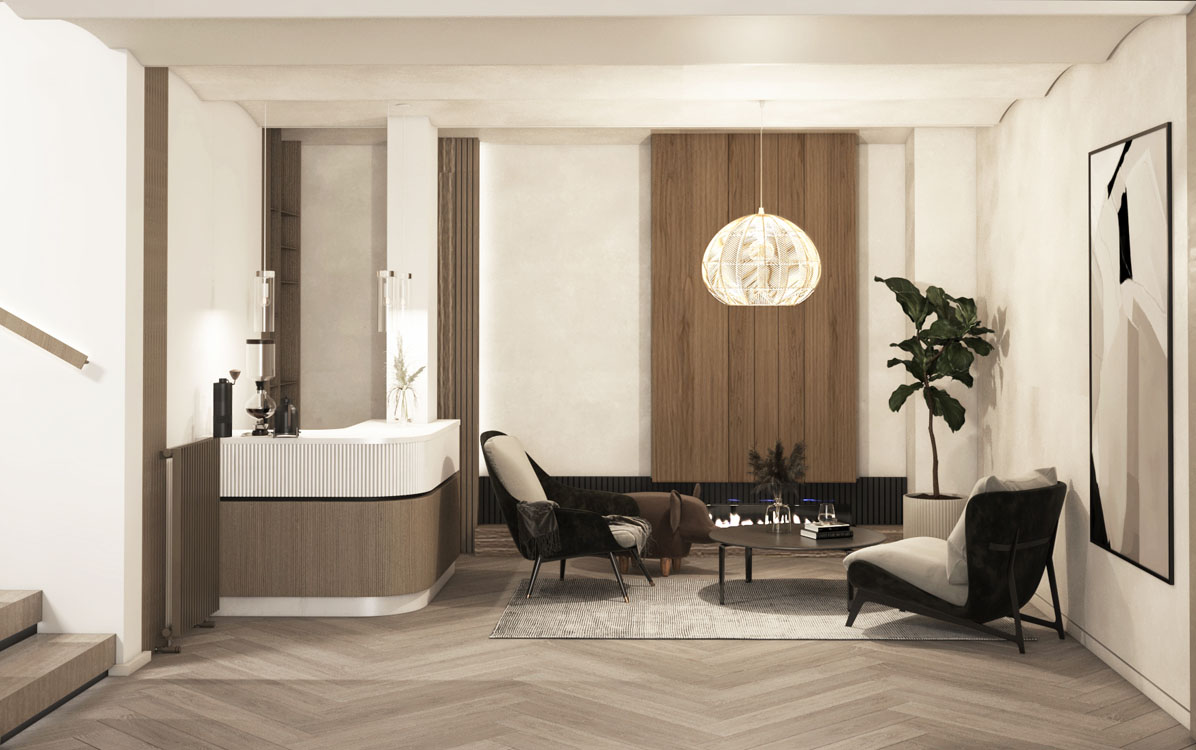
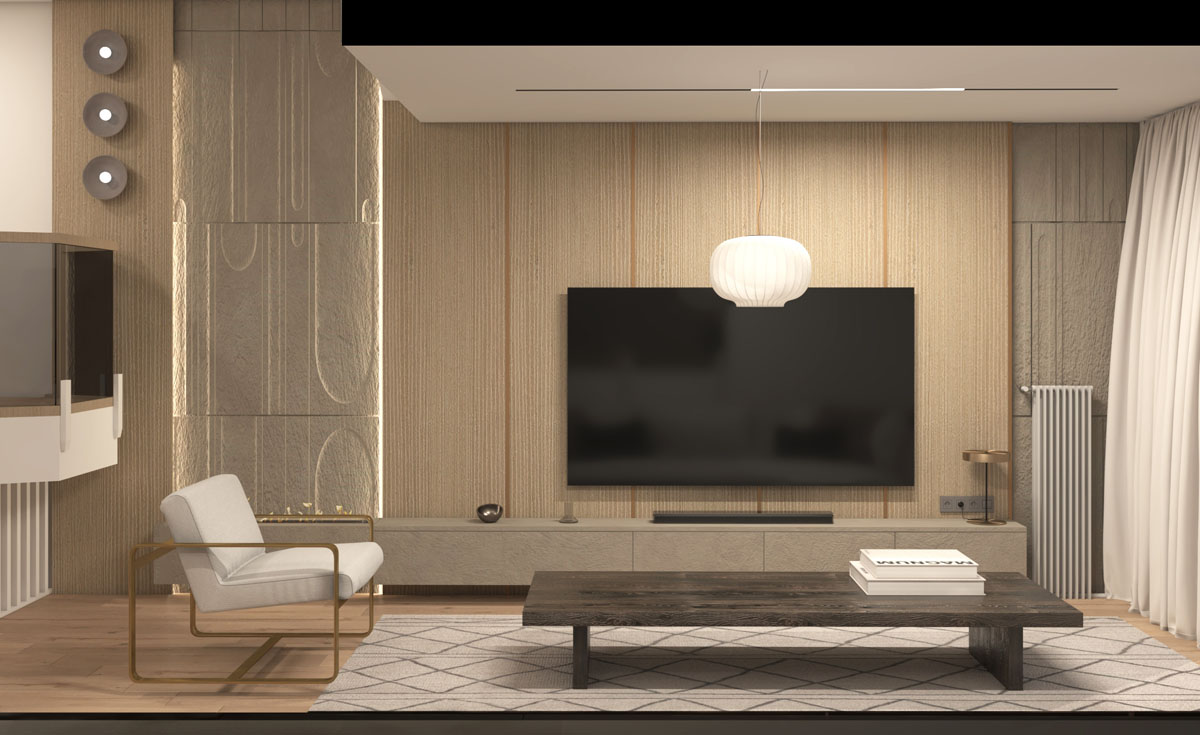
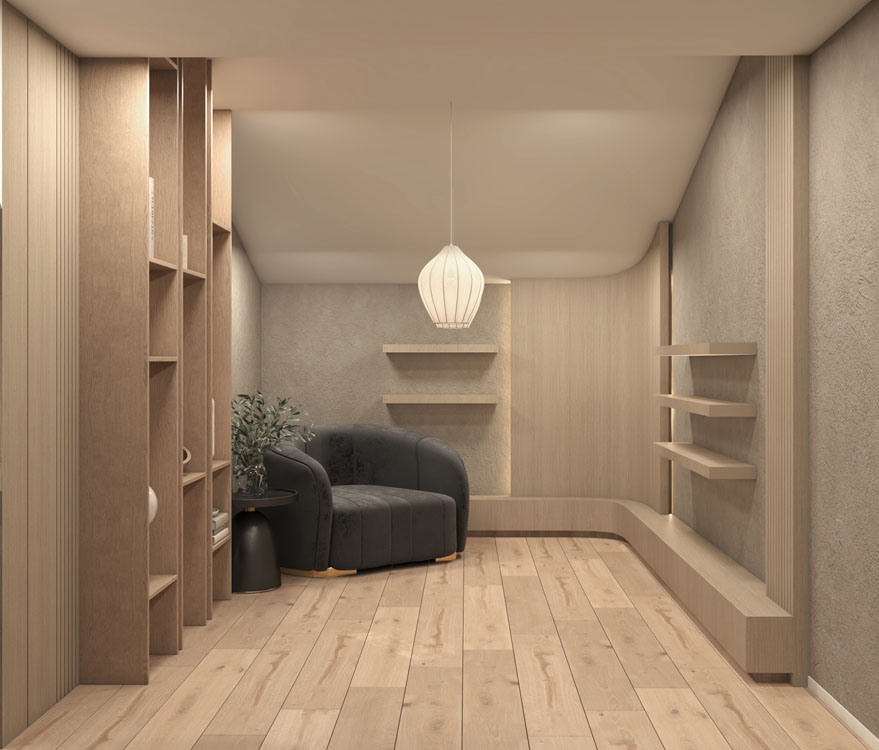
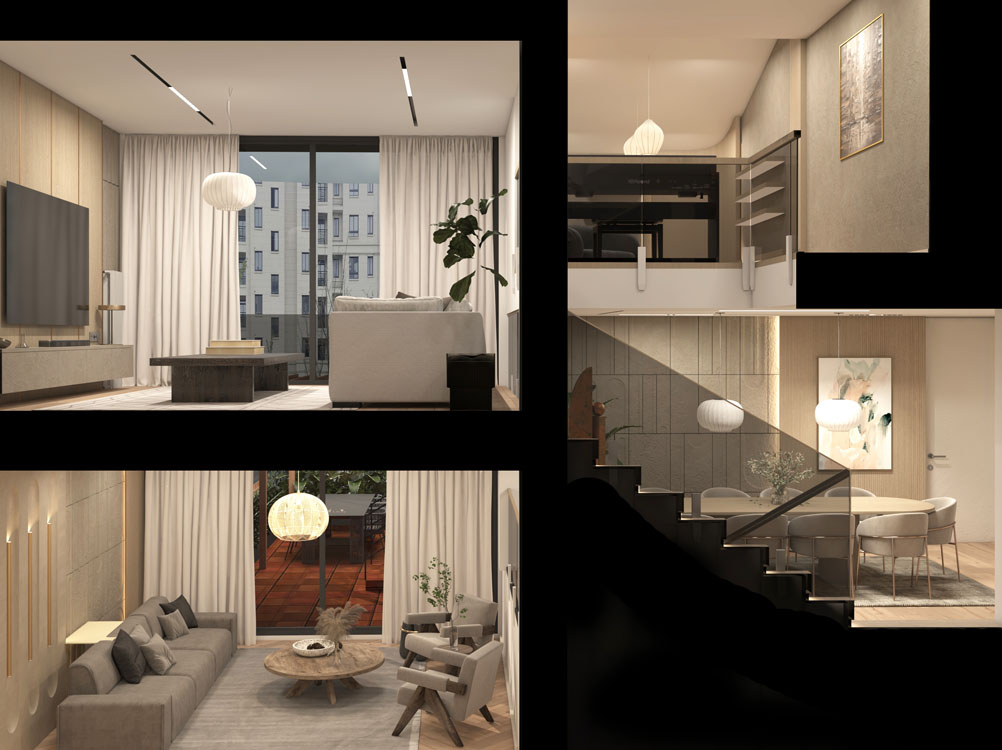
This 500 sqm renovation serves as a sophisticated exploration of Japandi principles, harmonizing the spare elegance of Japanese Zen with the warmth of Scandinavian “Hygge.” The design departs from traditional horizontal layouts, instead embracing multi-level spatial layering. By strategically positioning functional zones on staggered mezzanine levels, the project transforms a singular volume into a complex yet tranquil vertical journey. The result is a residence that celebrates architectural depth, where every corner offers a new perspective of the fluid interior landscape.
Internal Facade & Volumetric Choreography
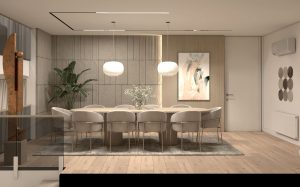
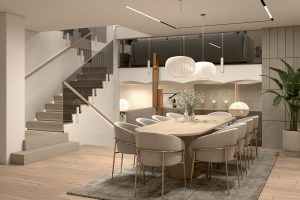
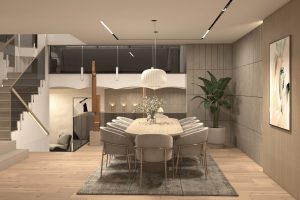
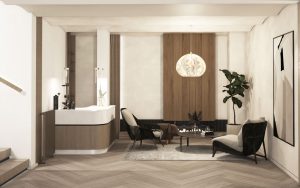
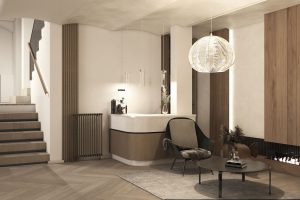
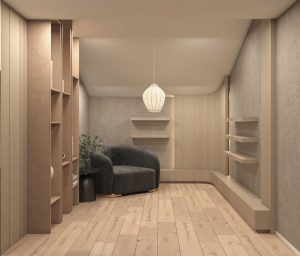
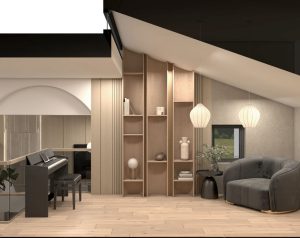
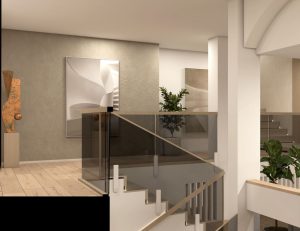
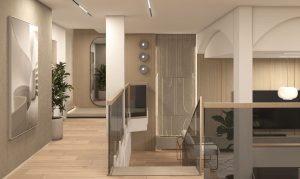
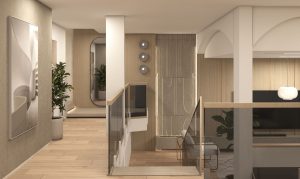
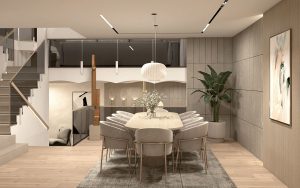
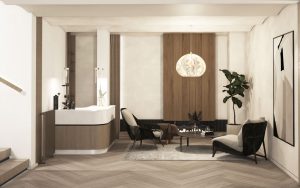
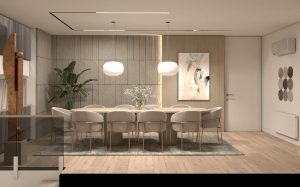
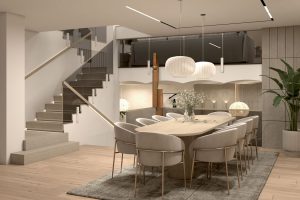
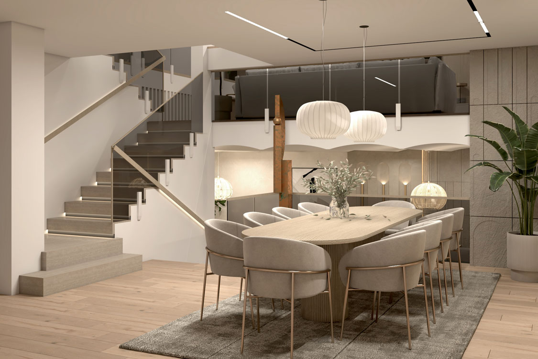
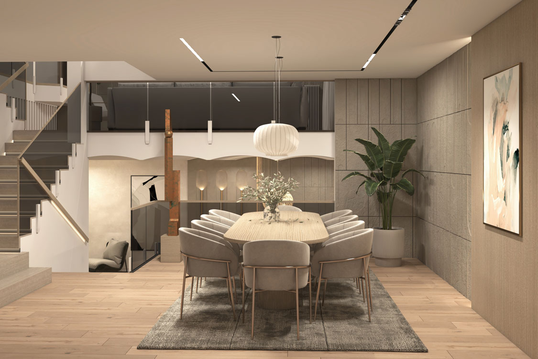
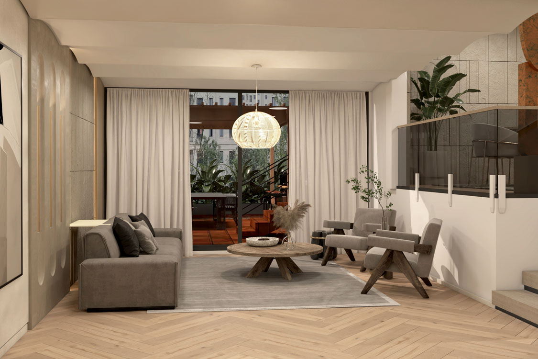
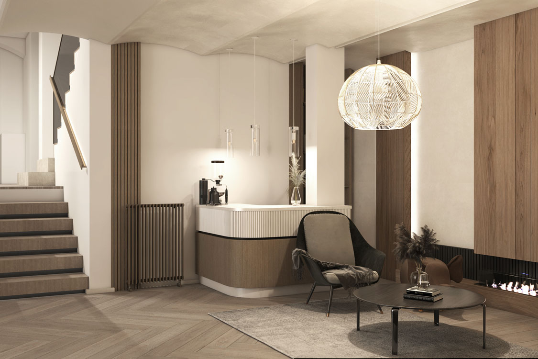
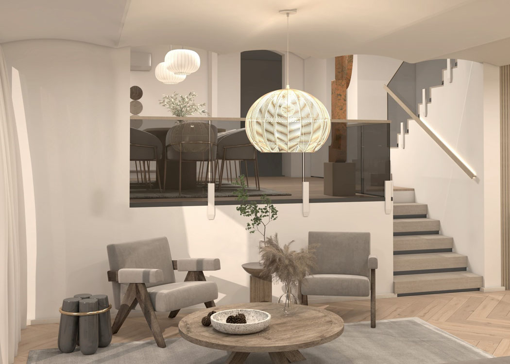
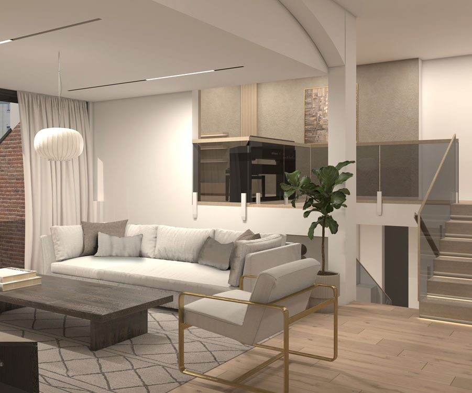
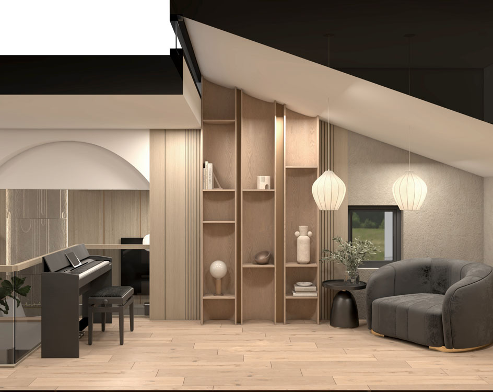
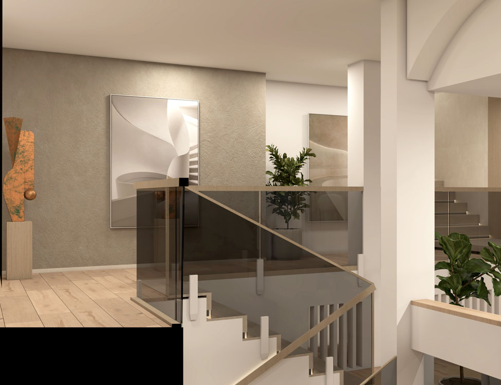
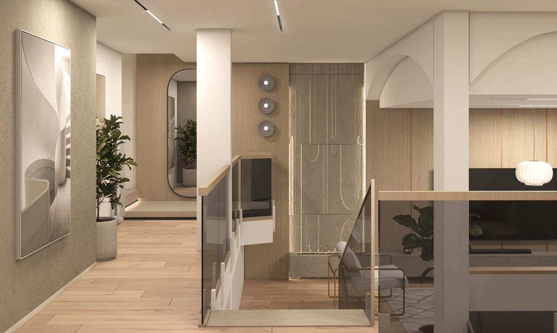
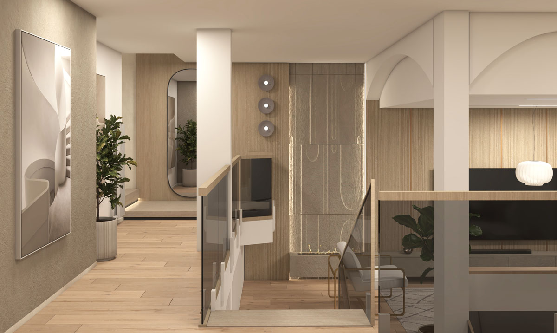
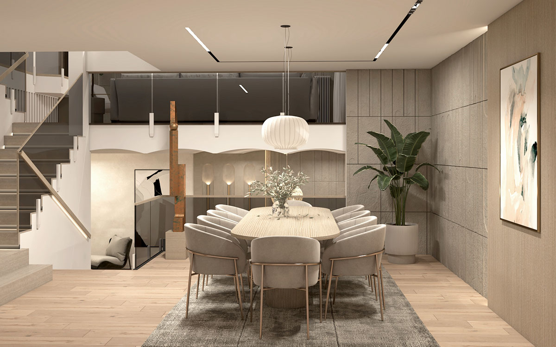
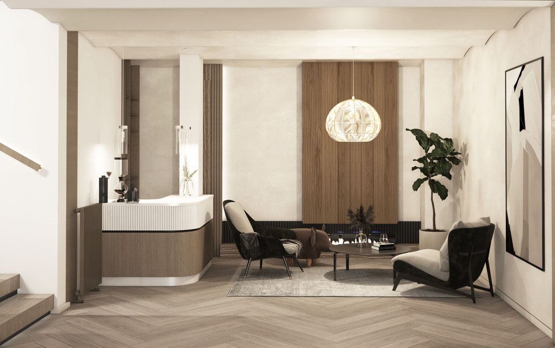
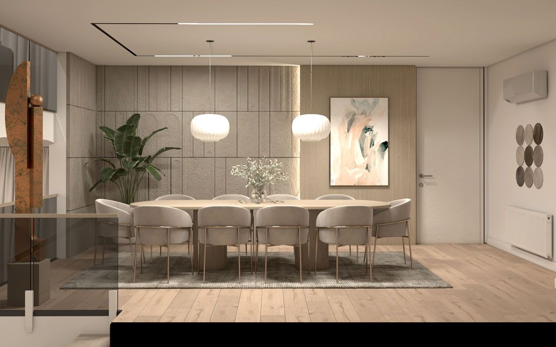
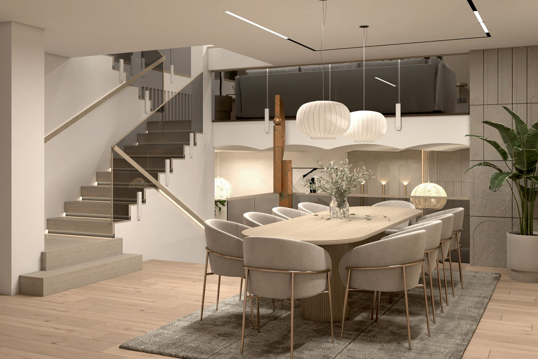
“The Rhythm of the Mezzanine” The interior is defined by a series of architectural voids and open-air staircases that act as a connective tissue between the levels. This vertical complexity is intentionally softened by a curated palette of neutral textures and light timbers. The “internal facade” is not a wall, but a series of overlapping planes and sightlines that allow light to permeate deep into the floor plate. From the private piano lounge to the elevated dining area, the transition between spaces is felt through a change in elevation rather than a physical barrier.
Interior & Lifestyle Innovation
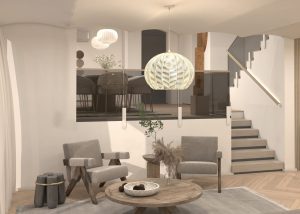
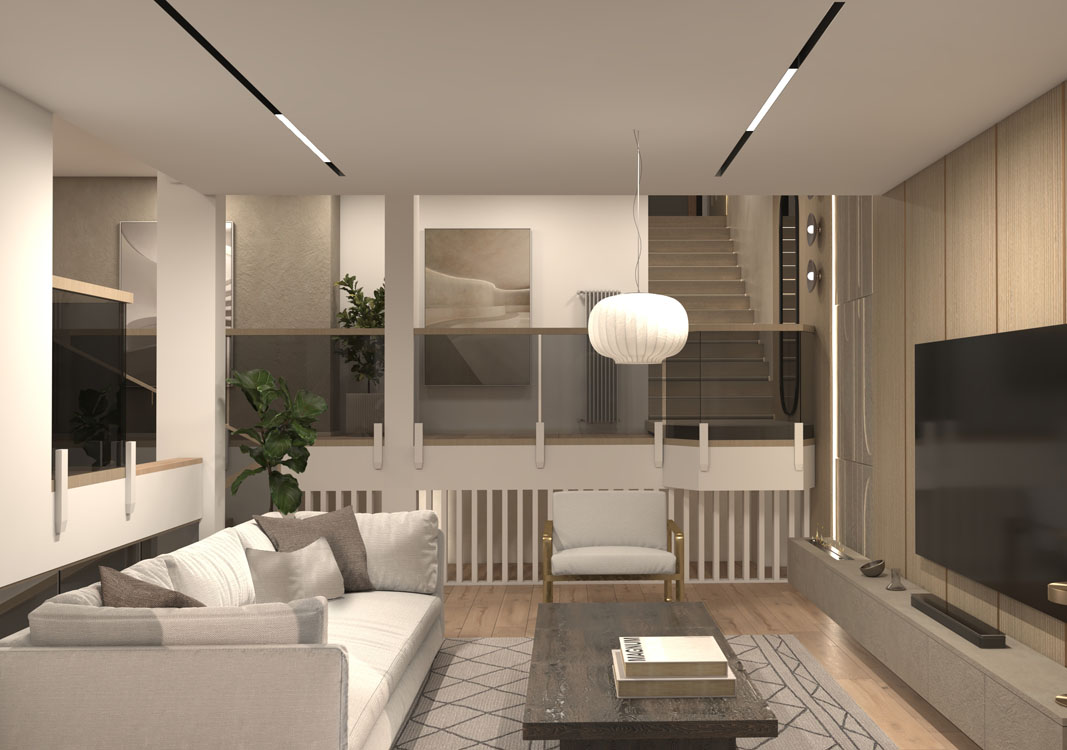
Visual Fluidity: By utilizing glass balustrades and floating treads, the design maintains a continuous visual flow, ensuring the 500 sqm area feels expansive and interconnected.
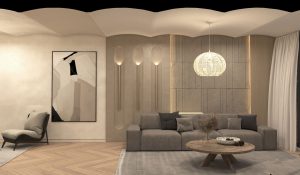
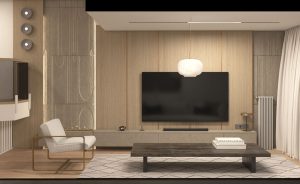
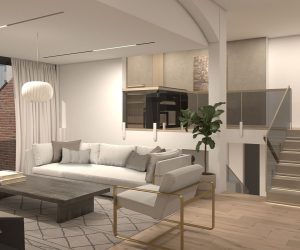
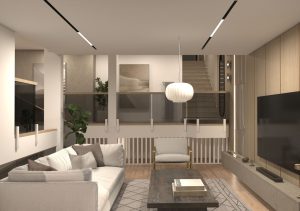
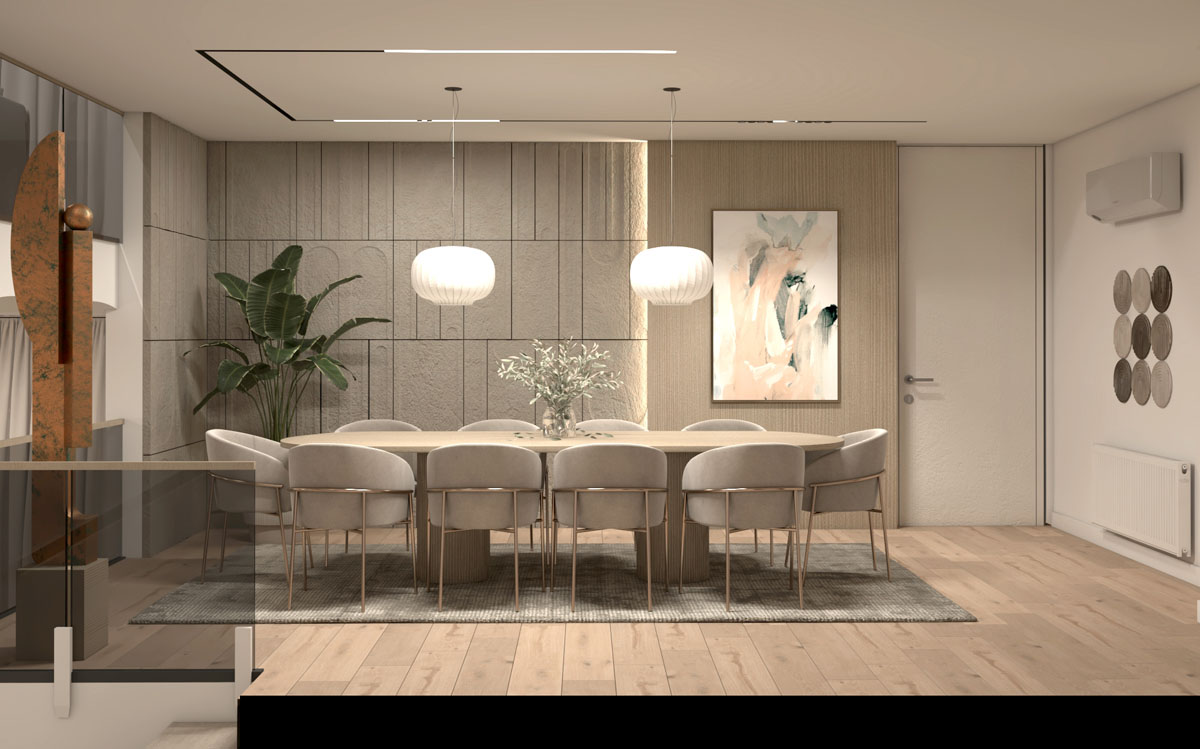
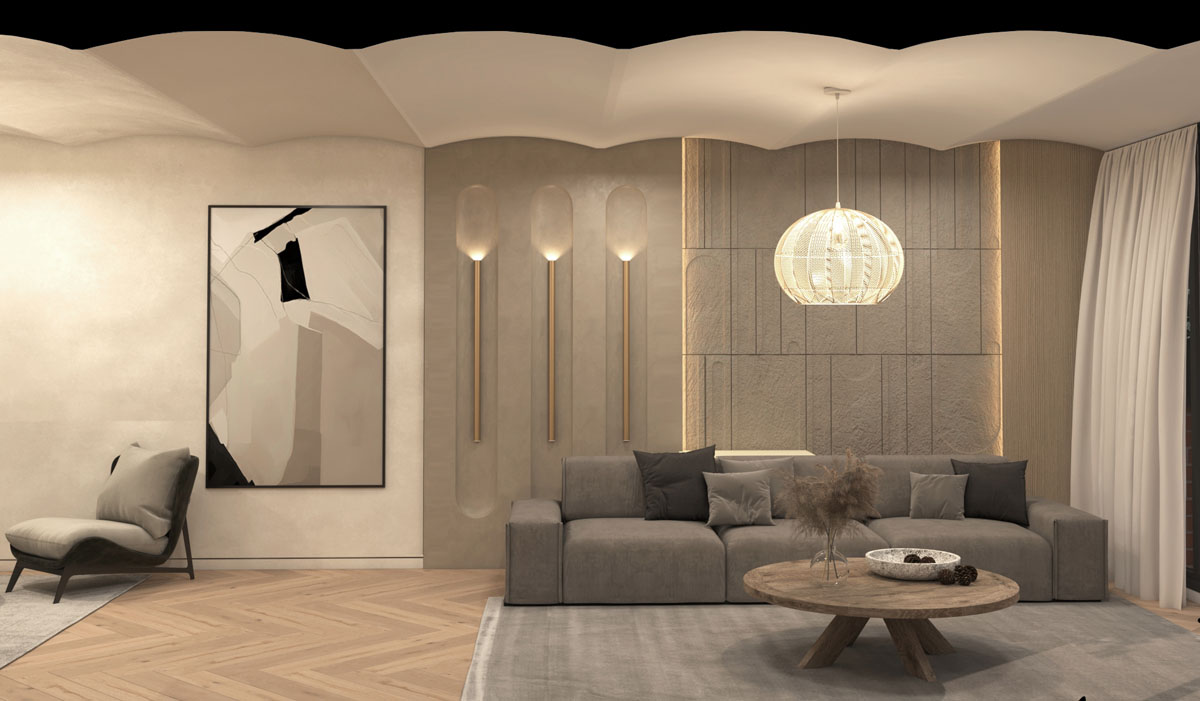
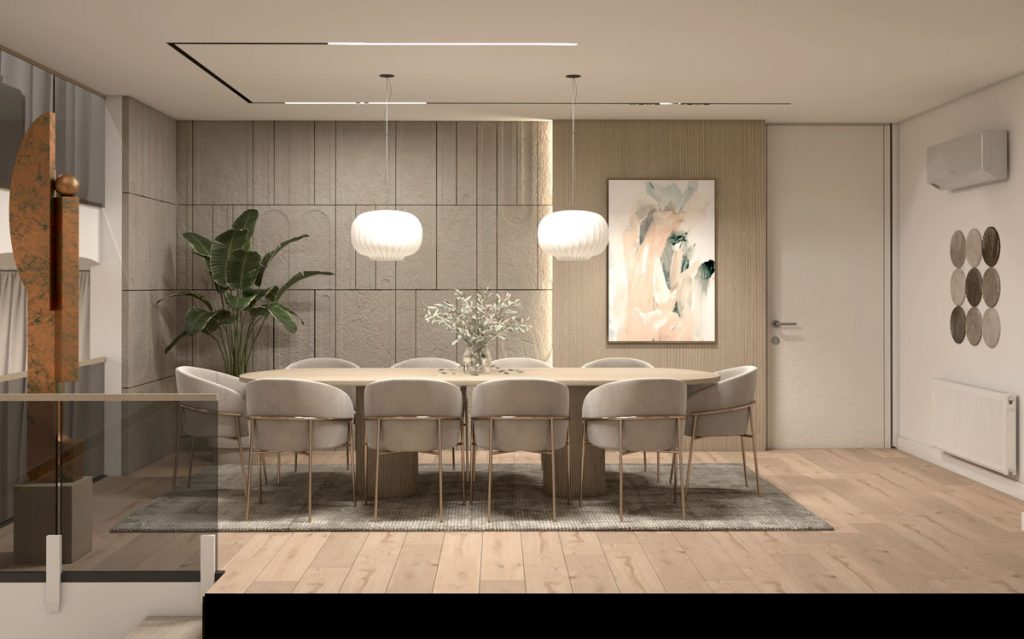
Organic Lighting: The illumination strategy centers on large, spherical paper-inspired pendants that act as “indoor moons,” providing a soft, diffused glow that contrasts with the sharp, clean lines of the timber joinery.
Zonal Independence: Each mezzanine serves a specific psychological purpose—social, culinary, or contemplative—yet remains part of the greater holistic environment.
Technical Highlights
Spatial Layering: Engineering of various floor heights to optimize the 500 sqm volume without compromising ceiling clearance.
Material Harmony: A seamless blend of Natural Oak flooring with Sage Green cabinetry and Calacatta marble islands, creating a balanced dialogue between earth tones and luxury finishes.
Acoustic Comfort: Integration of slatted wood panels and soft textile furnishings to dampen sound within the open-plan, multi-level structure.
Circadian Lighting: Use of recessed linear LEDs and sculptural pendants to mimic natural light cycles, enhancing the “Zen” atmosphere of the home.
Gallery