Sculpting the Horizon: A Landmark of Avant-Garde Living in Marathon
Project Specifications
- Project Name: Villa Marathon
- Area: 700 sqm
- Location: Marathon, Athens, Greece
- Client: Private Owner
Project Description
Overview
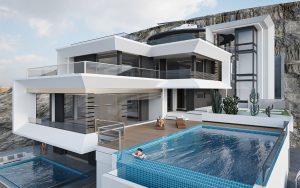
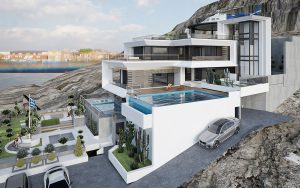
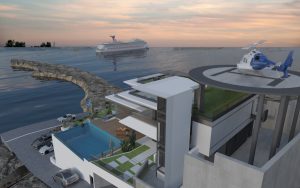
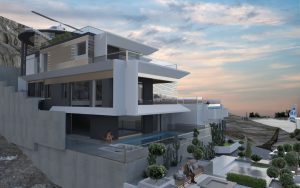
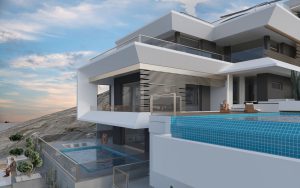
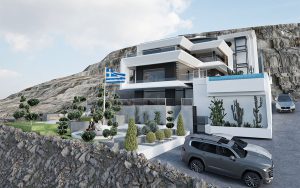
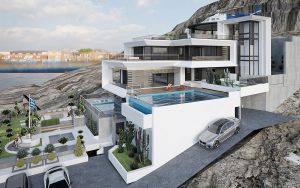
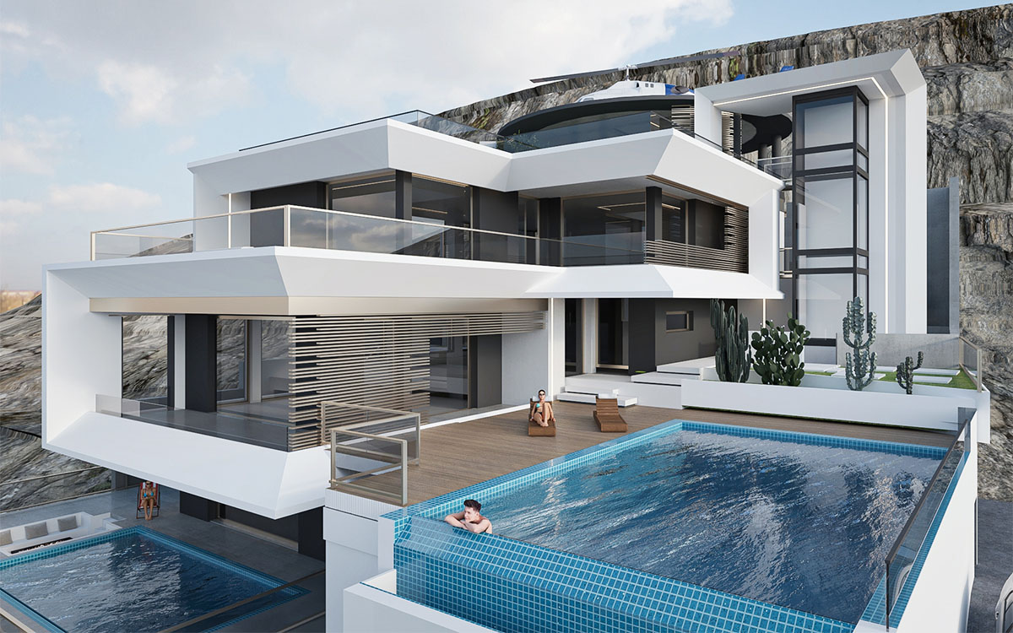
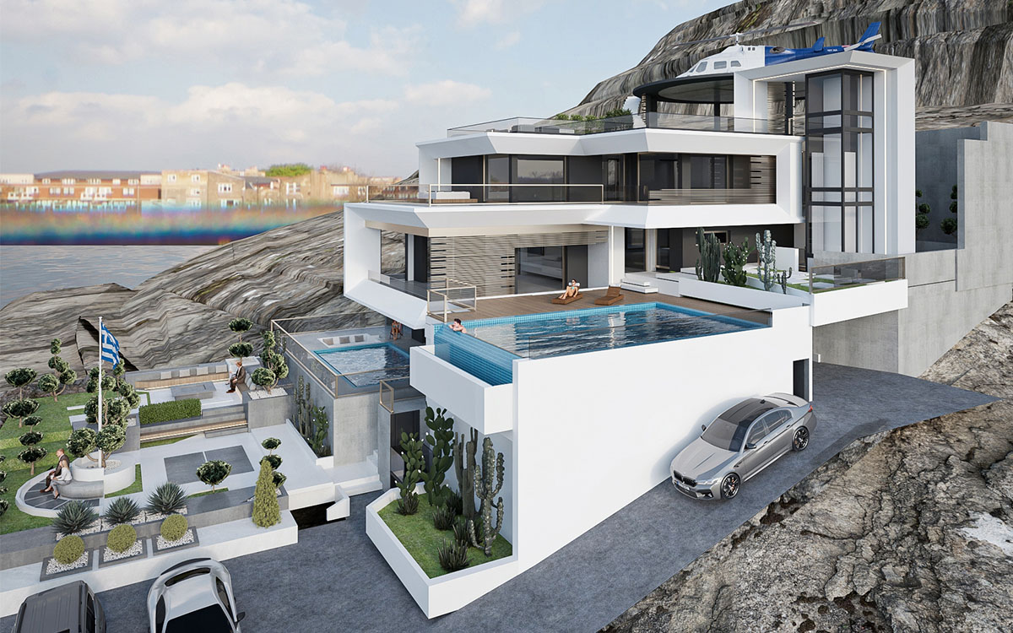
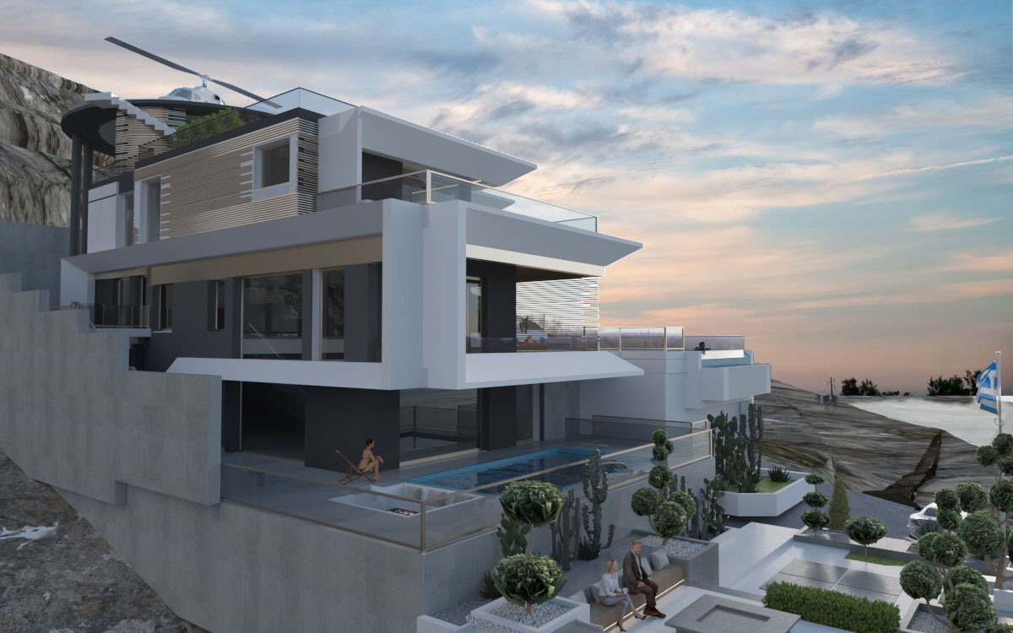
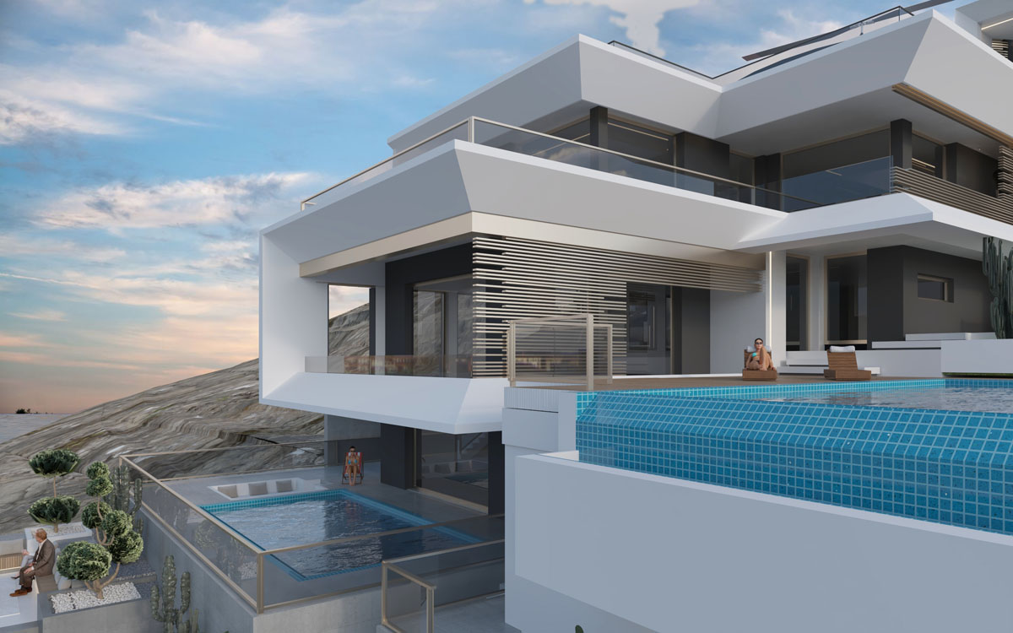
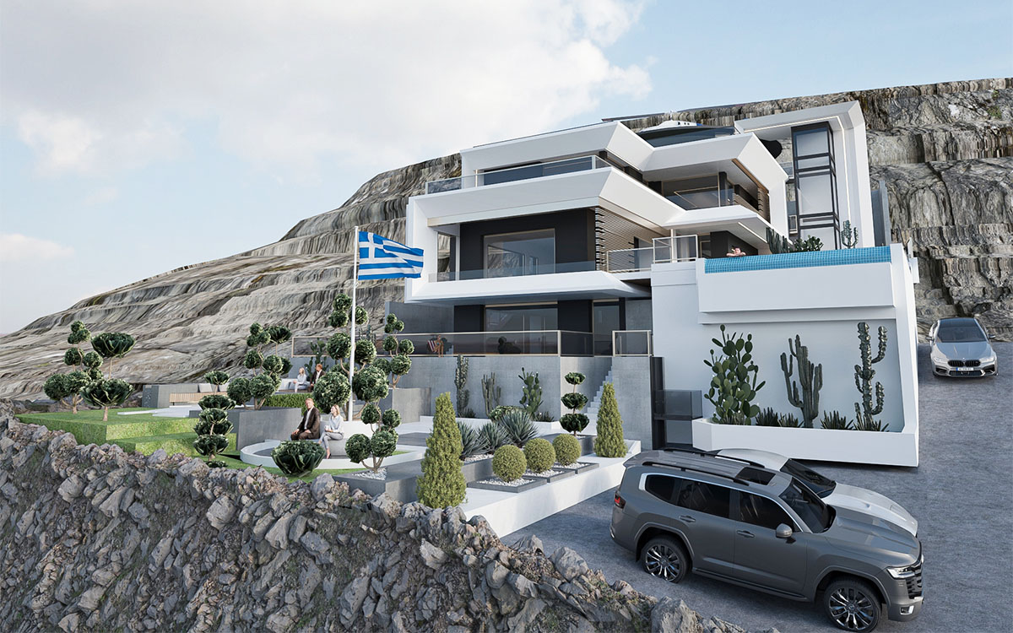
Villa Marathon is a masterclass in topographical integration and architectural bravado. Perched on the rugged cliffs of Athens’ historic coastline, this 700 sq.m estate challenges the traditional Mediterranean aesthetic by introducing Dynamic Minimalism. The design utilizes a series of cantilevered white volumes that seem to defy gravity, mirroring the movement of the Aegean Sea. It is a residence designed for the global elite, where high-tech functionality meets the serene beauty of the Greek landscape.
Architectural Composition & Facade
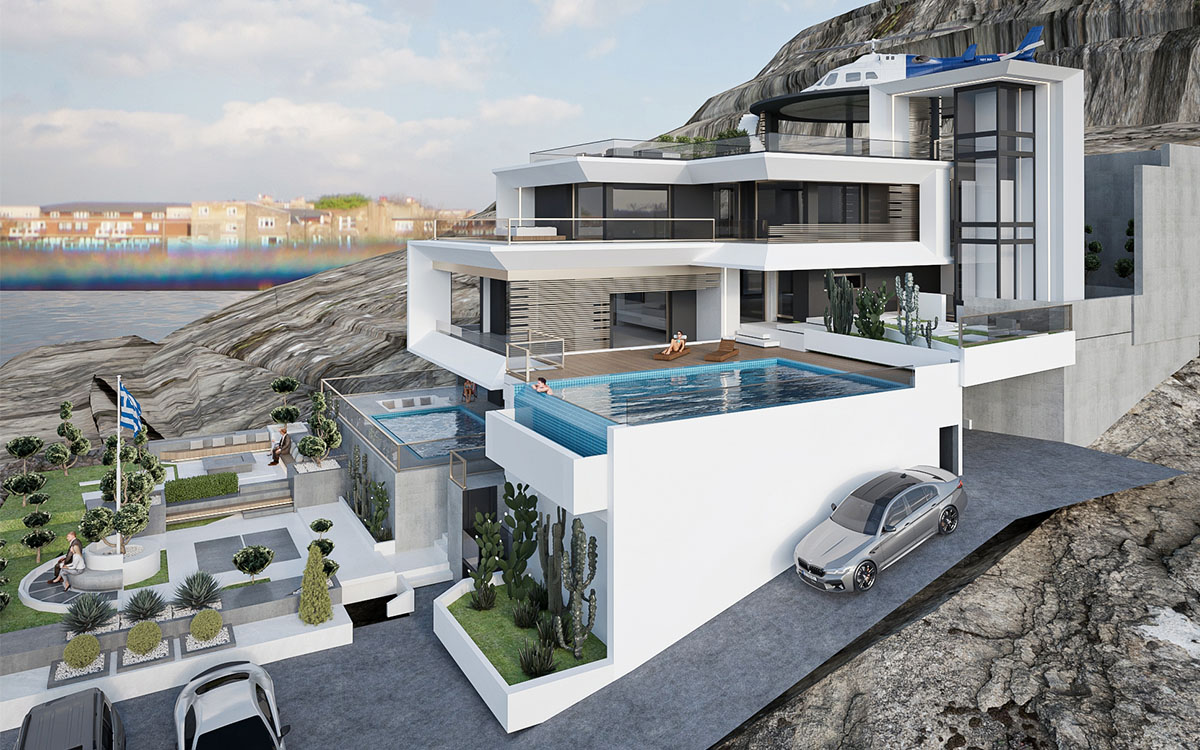
“The Geometry of Ascent” The villa is organized as a vertical journey, carved into the cliffside. The facade is a rhythmic play of solid and void, utilizing stark white architectural ribbons that wrap around floor-to-ceiling glass walls.
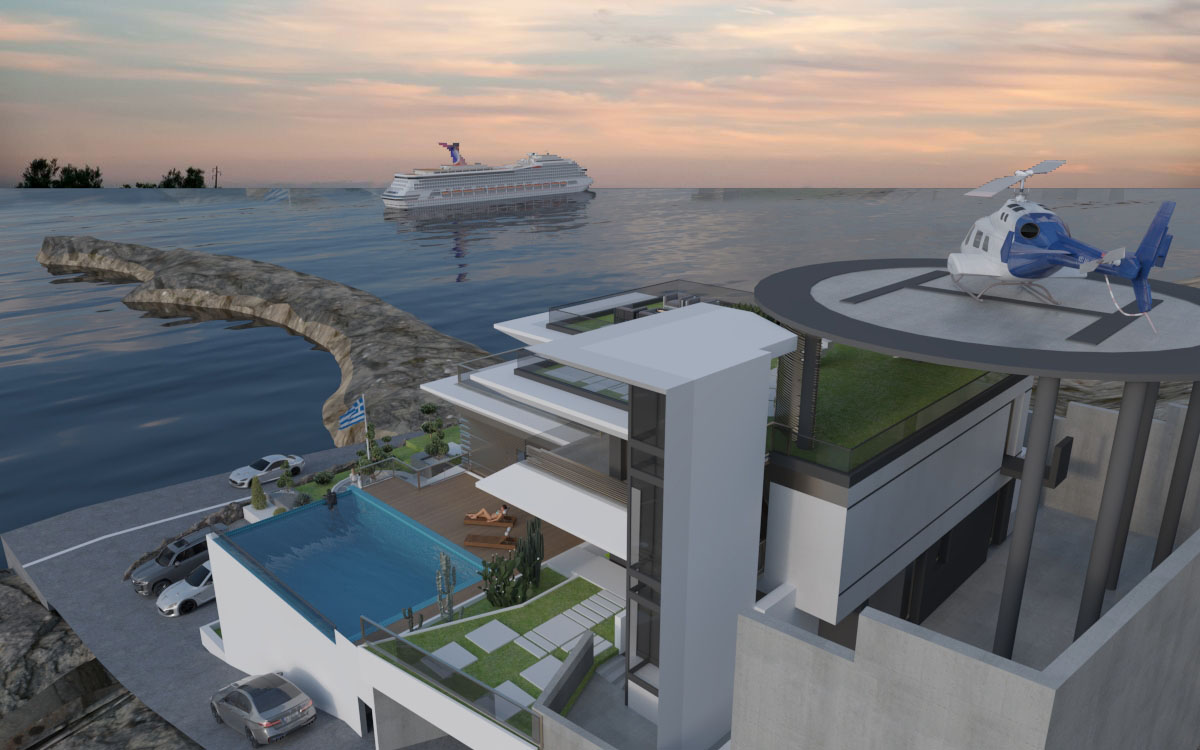
The Helipad Crown: The top level features a private helipad, integrated seamlessly into the structural roofline, providing unparalleled accessibility.
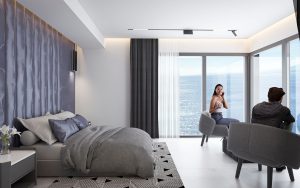
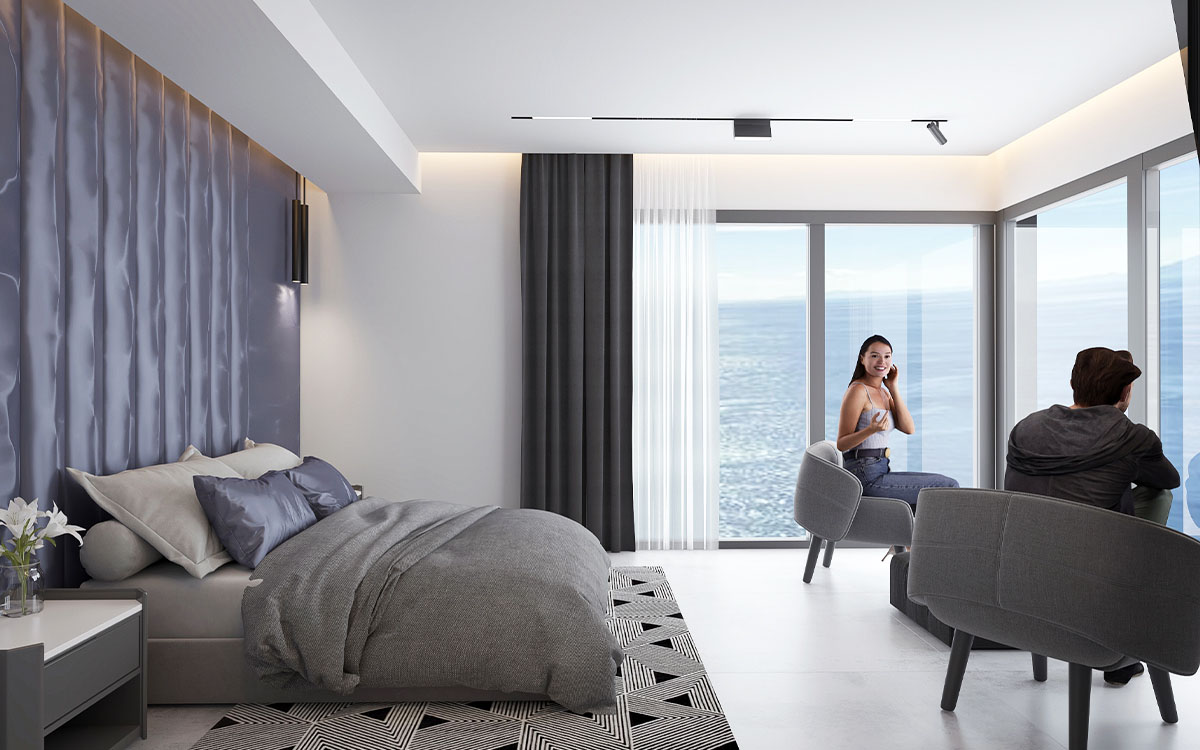
Cantilevered Terraces: Each level extends outward, providing expansive shaded decks that eliminate the need for traditional columns, preserving unobstructed panoramic views of the sea.
Interior & Lifestyle Innovation
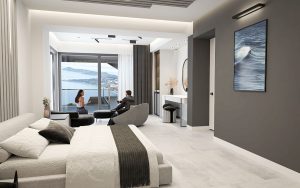
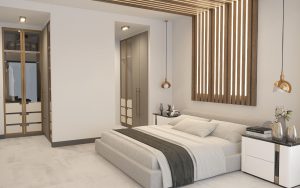
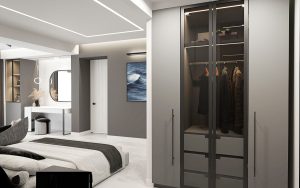
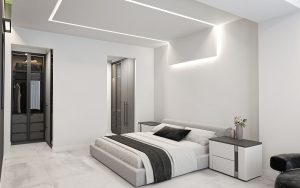
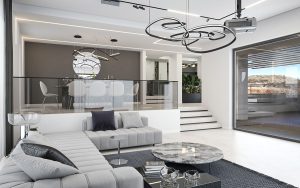
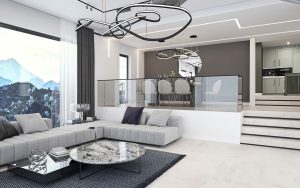
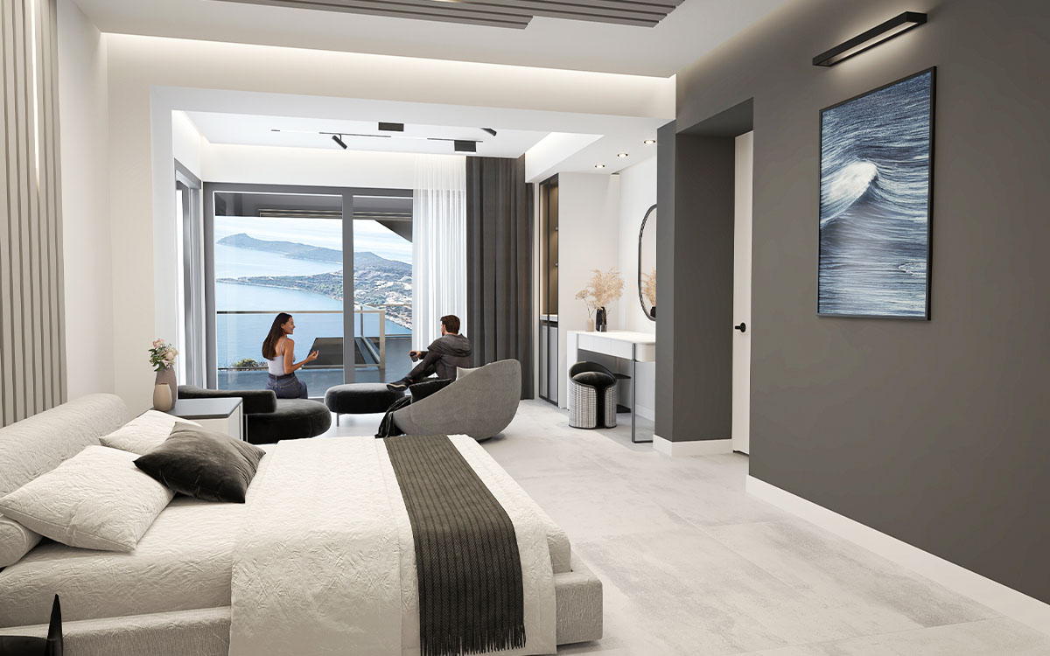
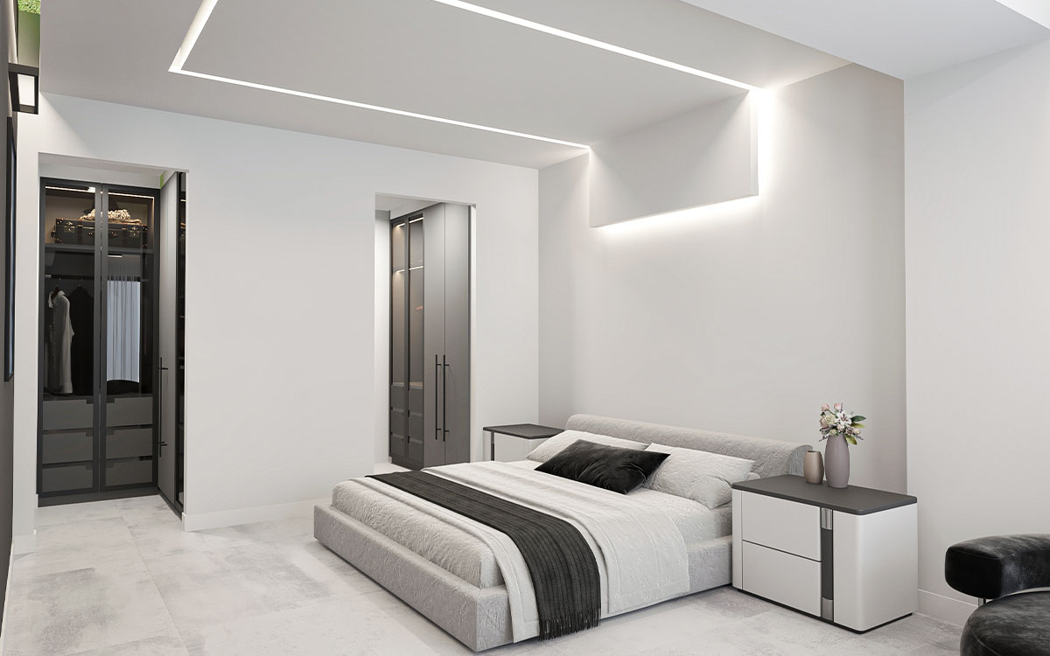
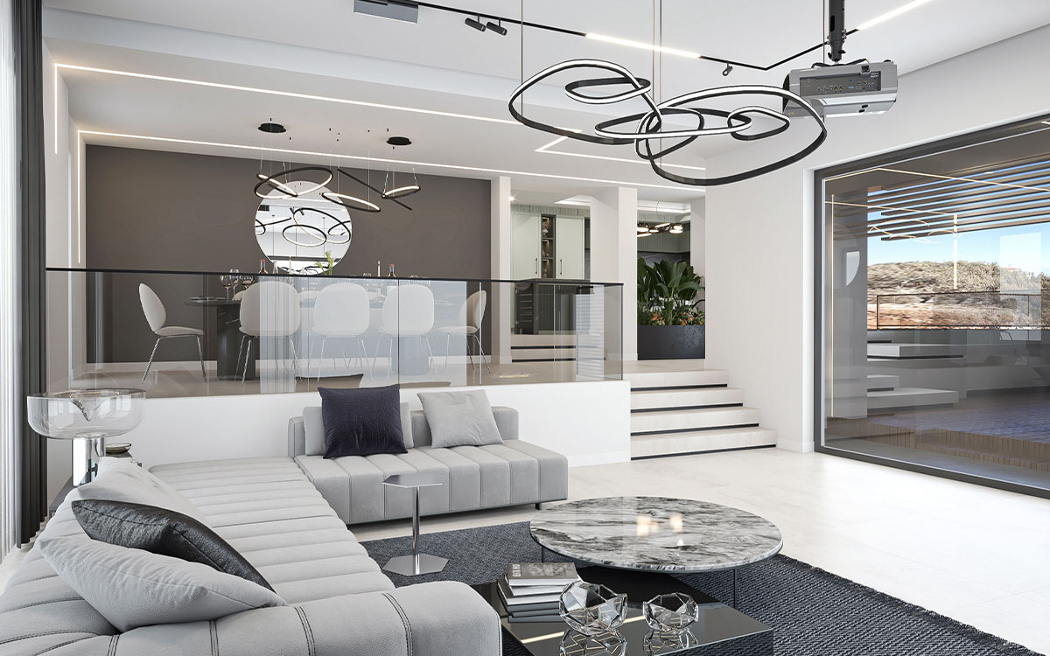
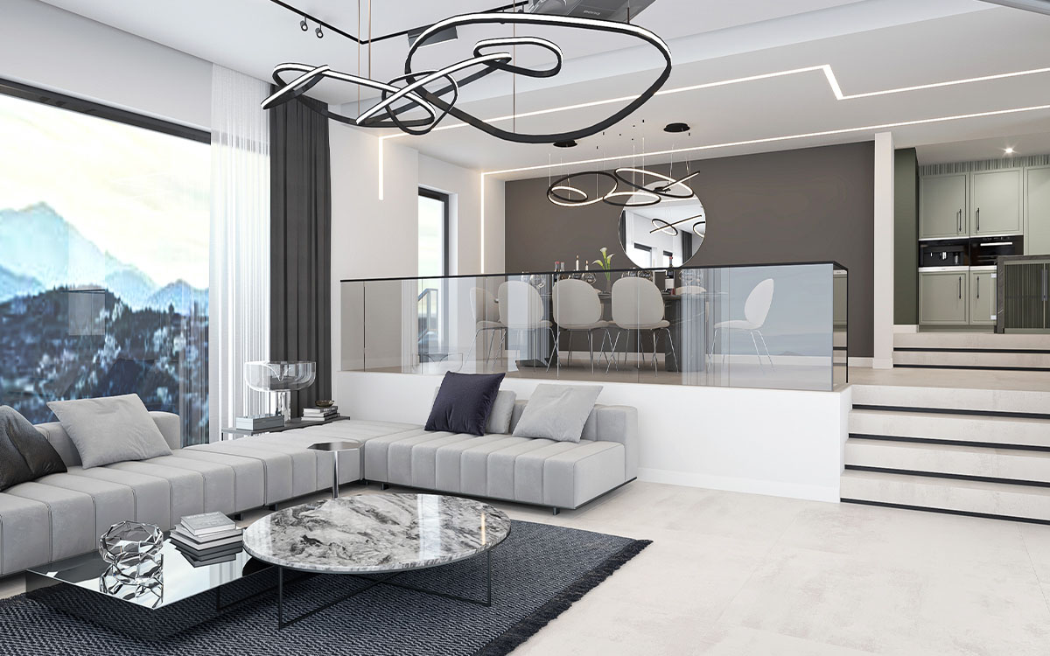
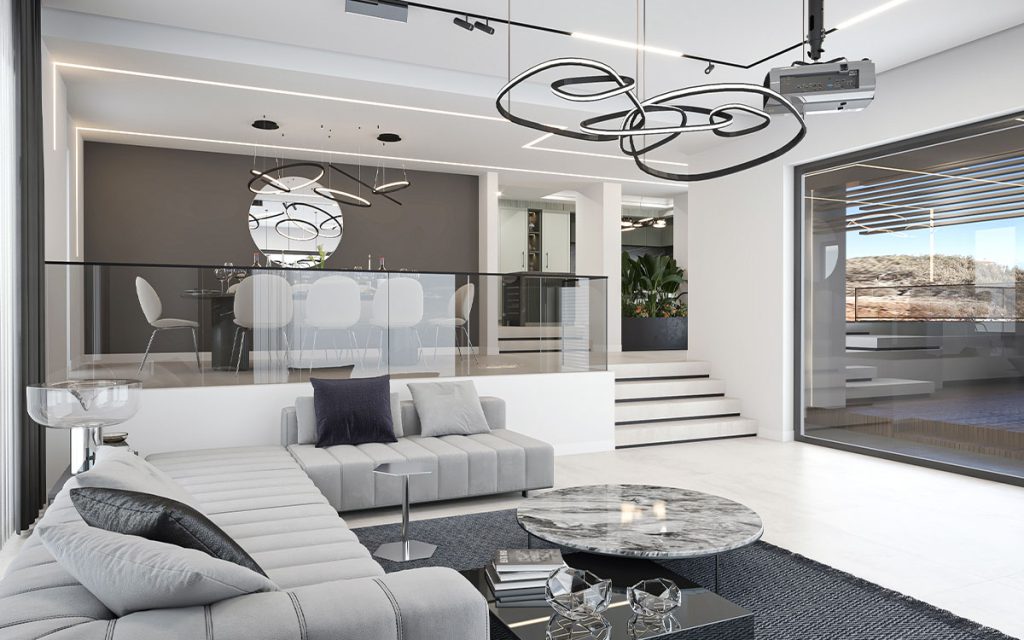
The interior architecture follows a split-level philosophy, creating distinct zones for social interaction and private retreat.
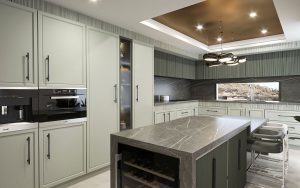
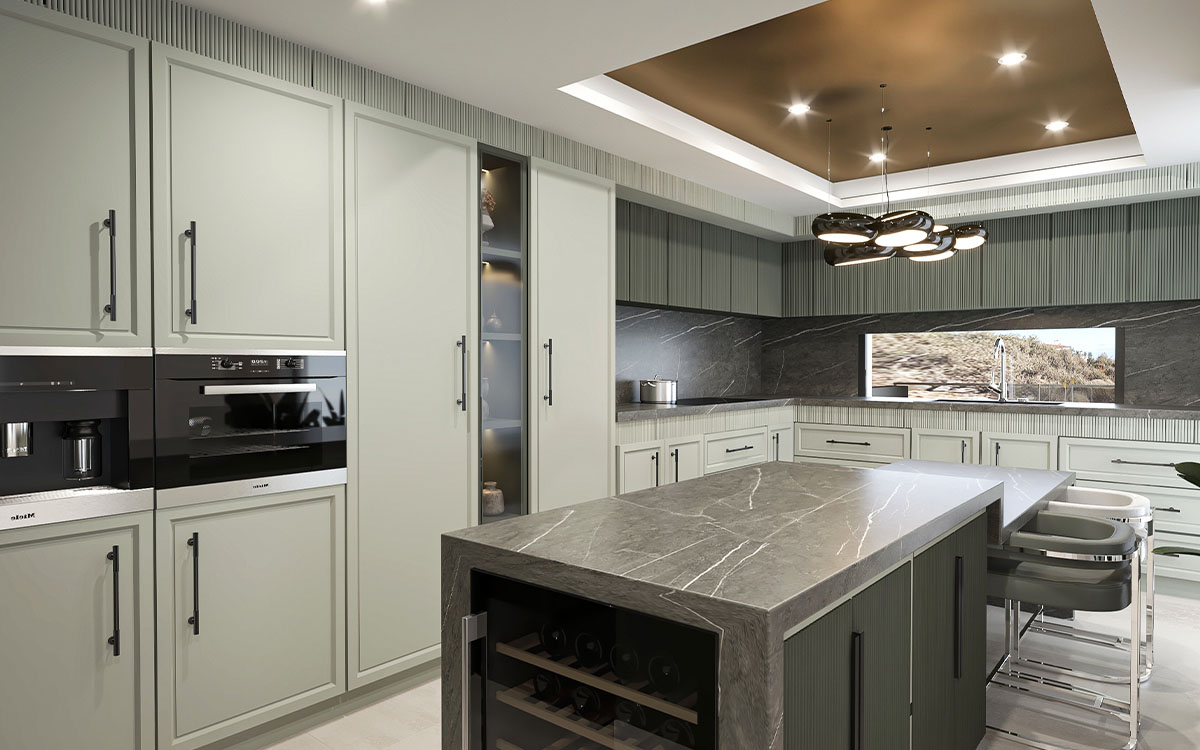
- The Epicurean Kitchen: A sophisticated culinary space featuring olive-green cabinetry, integrated Miele appliances, and a massive marble monolith island with a built-in wine cellar.
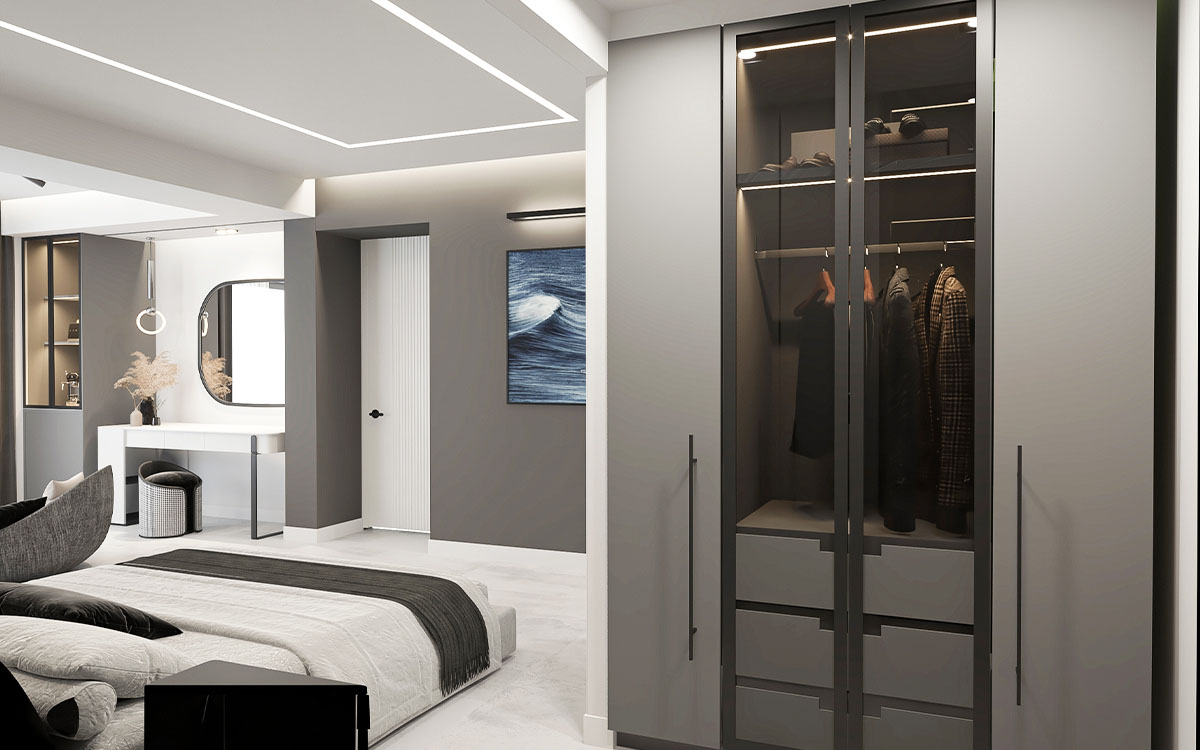
- Vantablack Accents: The use of dark reflective ceilings in social areas creates an illusion of infinite height, while sculptural “ring” chandeliers add a layer of fluid artistry.
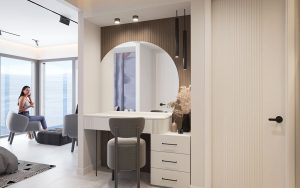
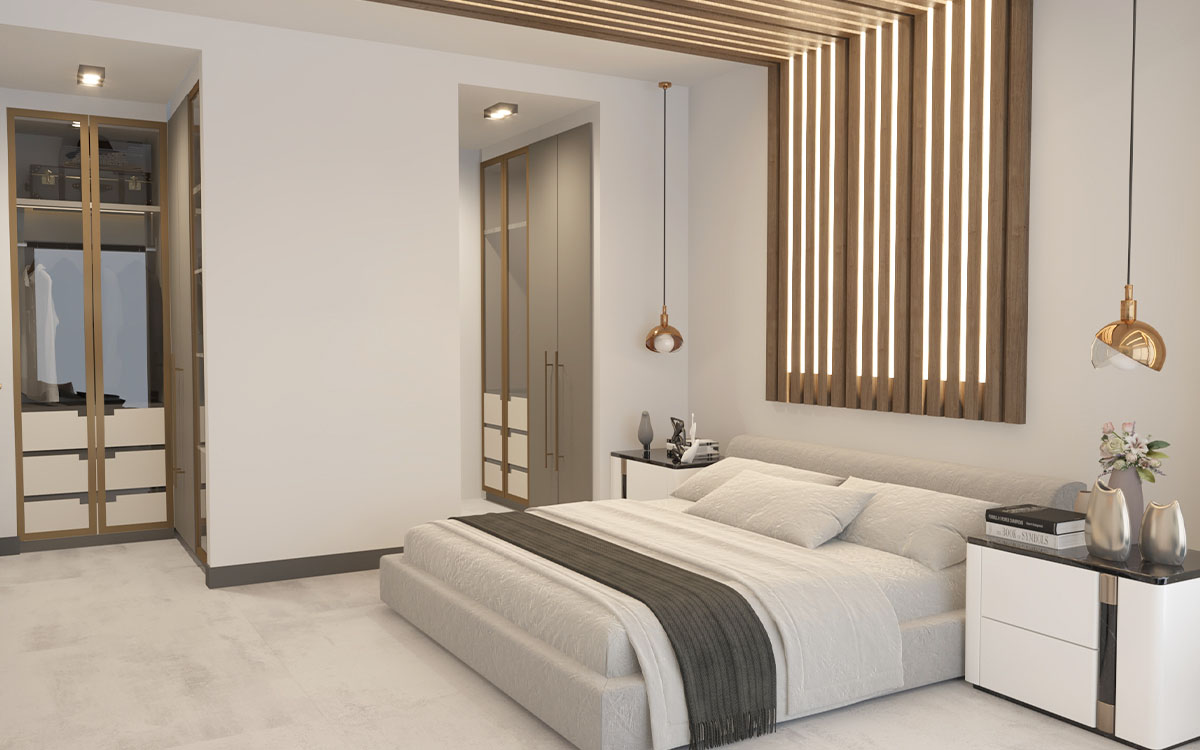
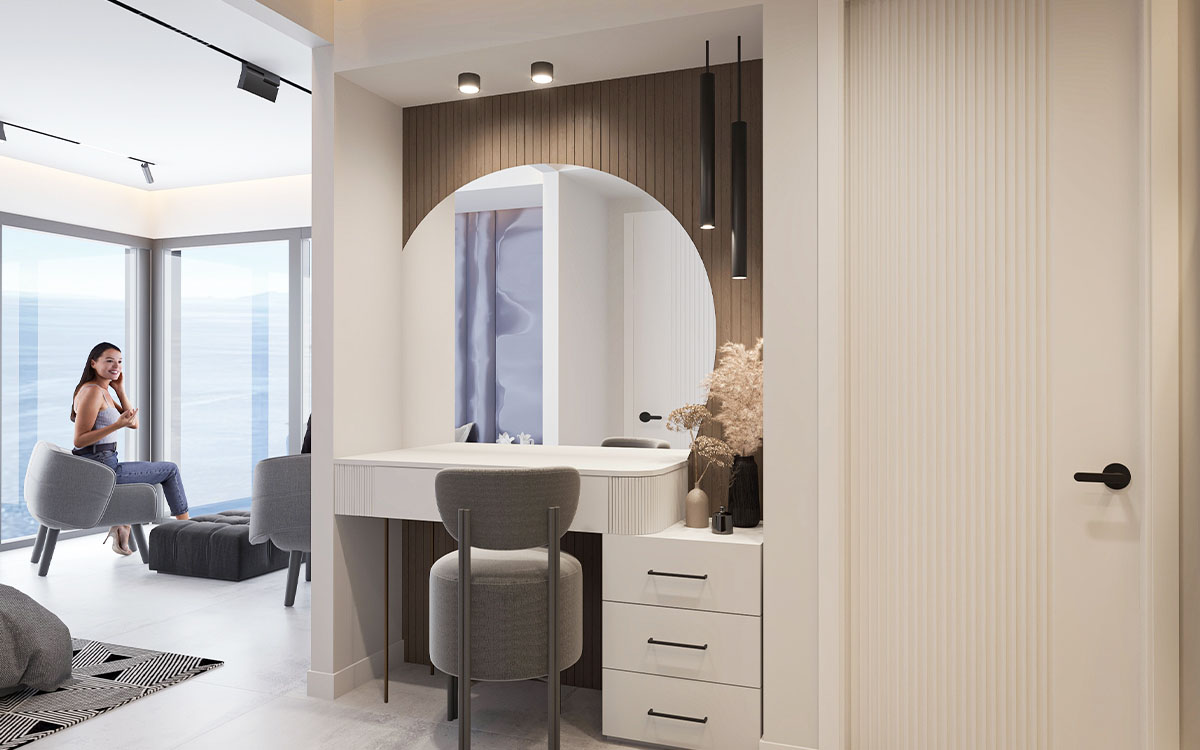
- Material Dialogue: Warm timber accents on the ceilings and walls soften the coolness of the marble floors and concrete structural elements, creating a “Luxury-Zen” atmosphere.
Technical Highlights
- Lighting Design: Integrated recessed spotlights paired with sculptural LED chandeliers (kinetic-inspired rings) provide layered illumination that highlights architectural textures.
- Kitchen Integration: A seamless “Invisible Kitchen” concept featuring integrated appliances and a massive marble-clad island that serves as a functional centerpiece.
- Landscape Engineering: The outdoor area features a custom-built timber pergola with integrated greenery and a traditional-modern fusion swing, set against a cyclopean stone wall for maximum acoustic and visual privacy.
- Climate Adaptability: The deep-set balconies and recessed windows are specifically engineered for high-temperature climates, reducing thermal gain without sacrificing natural luminosity.
Gallery