The Monolith of Serenity: A Symphony of Light and Stone
Project Specifications
- Architectural Style: Contemporary Minimalist / Neo-Modern
- Primary Materials: Exposed Concrete, Natural Wood Veneer, Calacatta Marble, High-Performance Glass
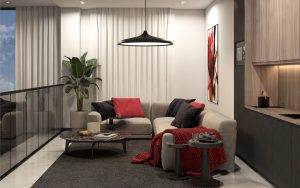
- Key Zones: Open-plan Living & Dining, Gourmet Kitchen, Master Suite with Glass Partition, Zen Garden
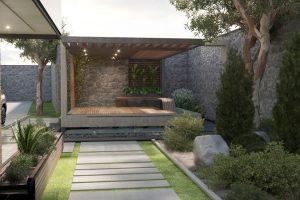
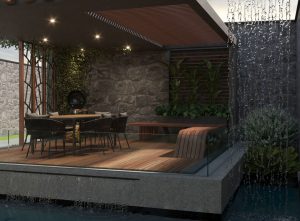
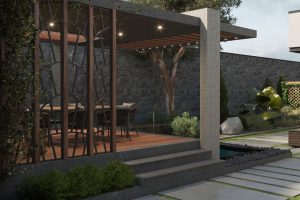
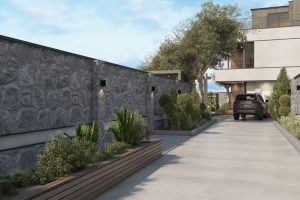
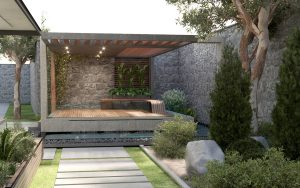
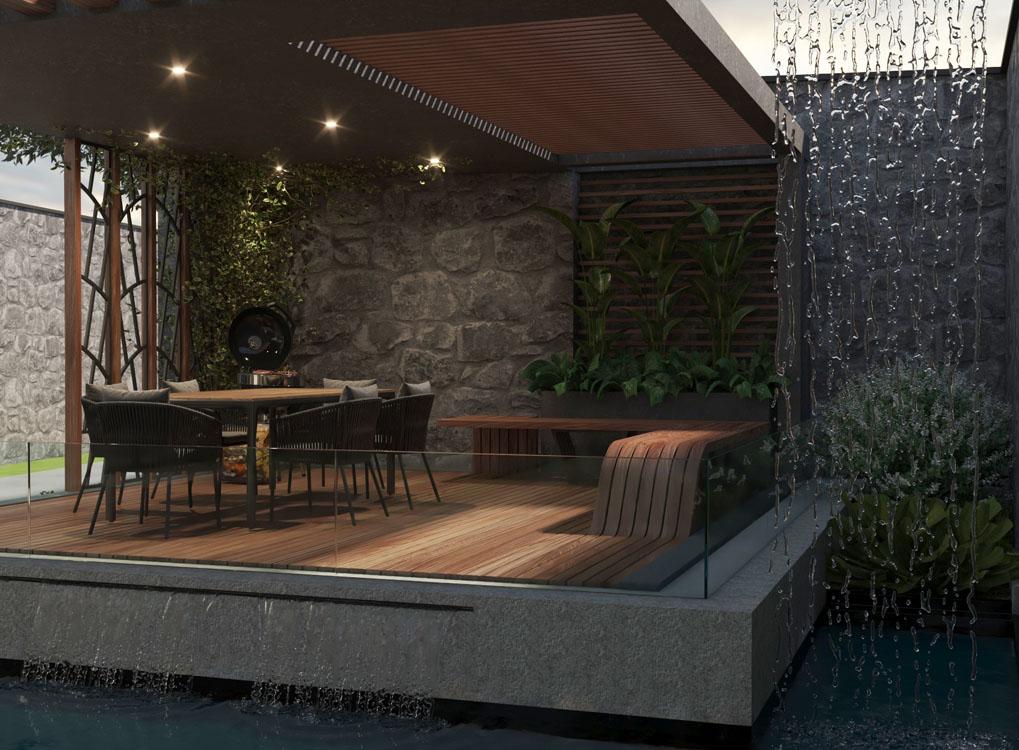
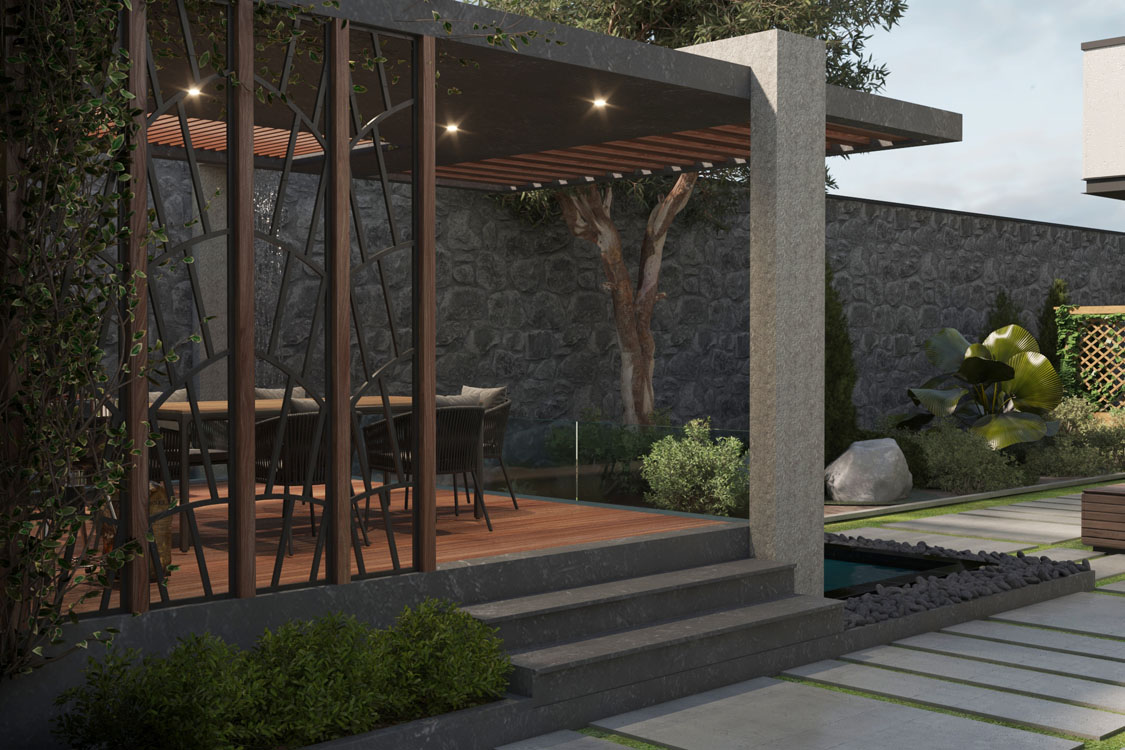
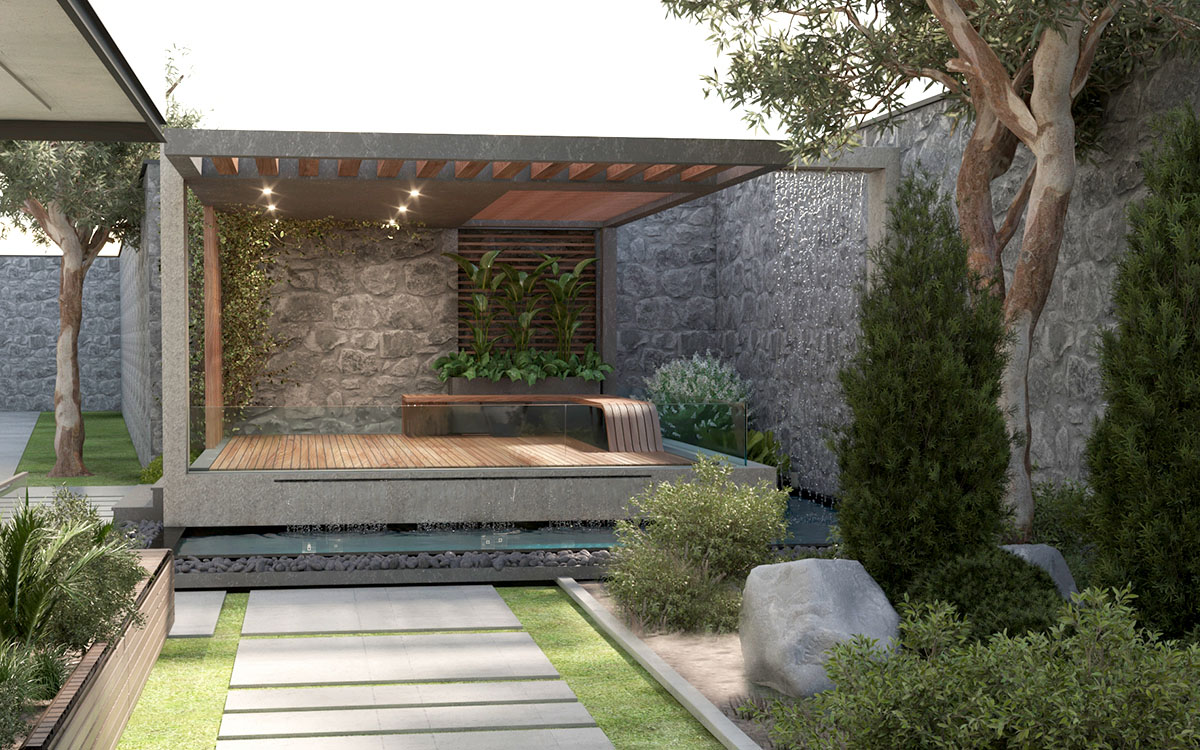
- Outdoor Features: Architectural Pergola, Hardscape Decking, Stone Privacy Walls
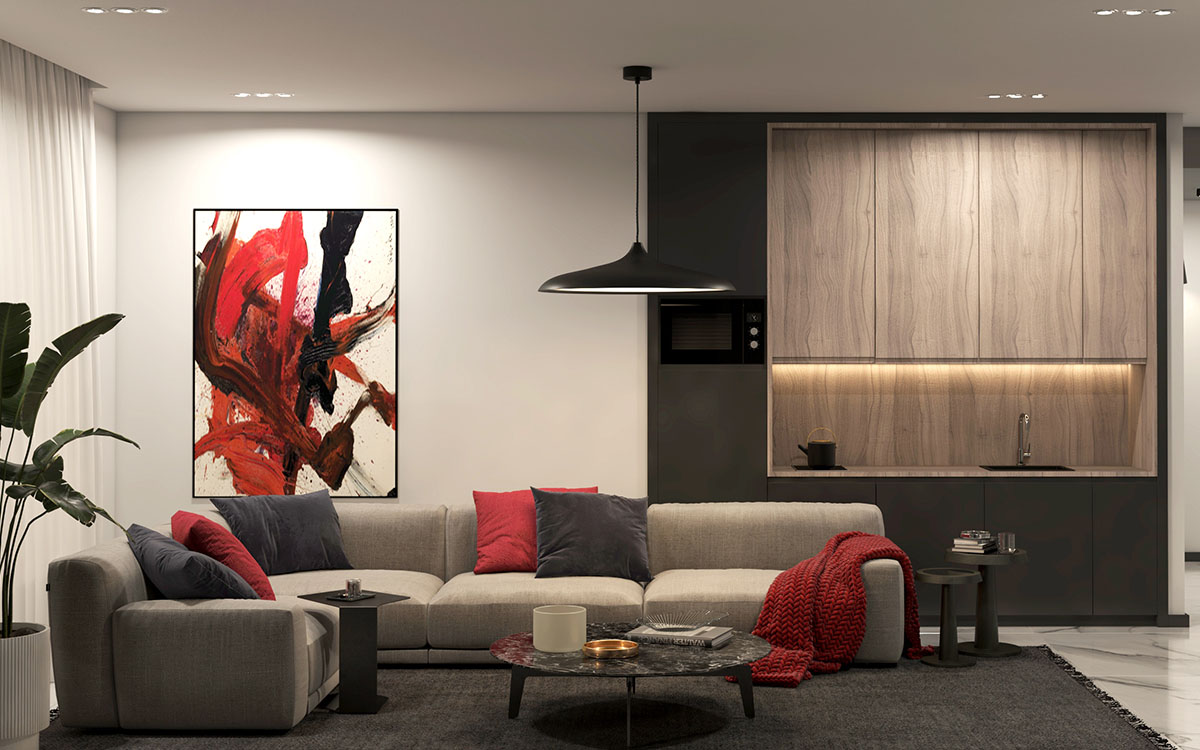
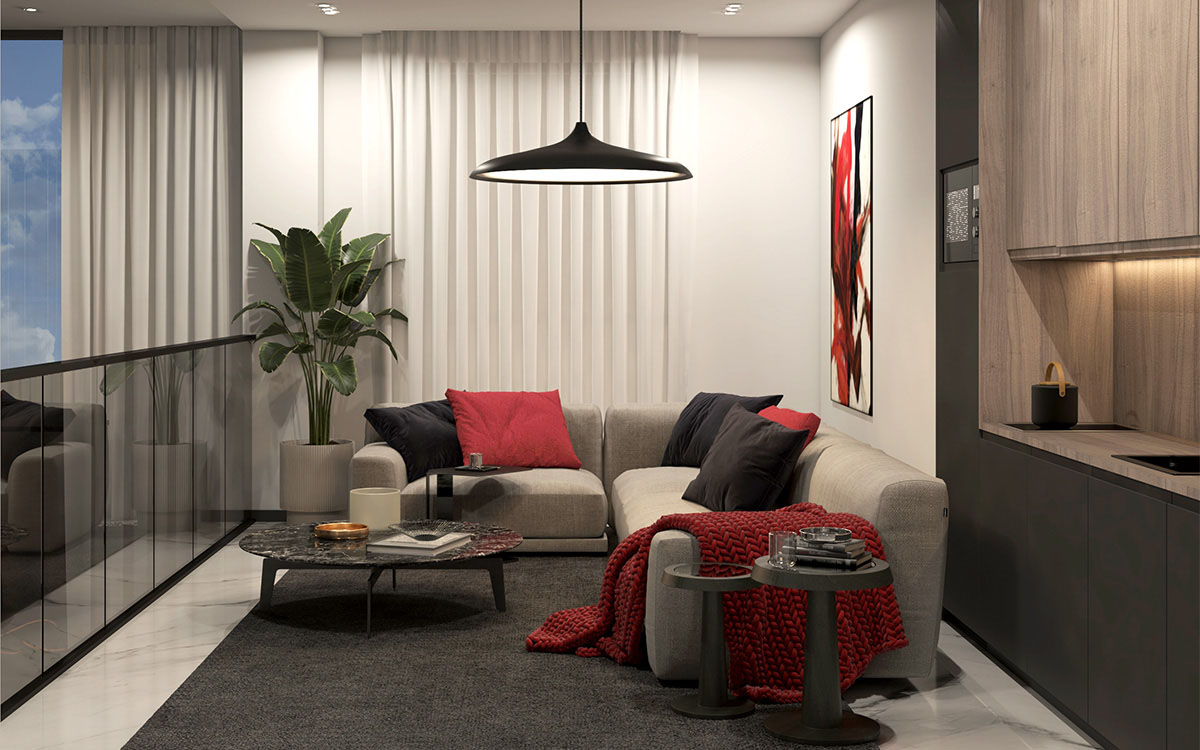
- Color Palette: Charcoal Grey, Warm Oak, Carrara White, Crimson Accents
Project Description
Overview
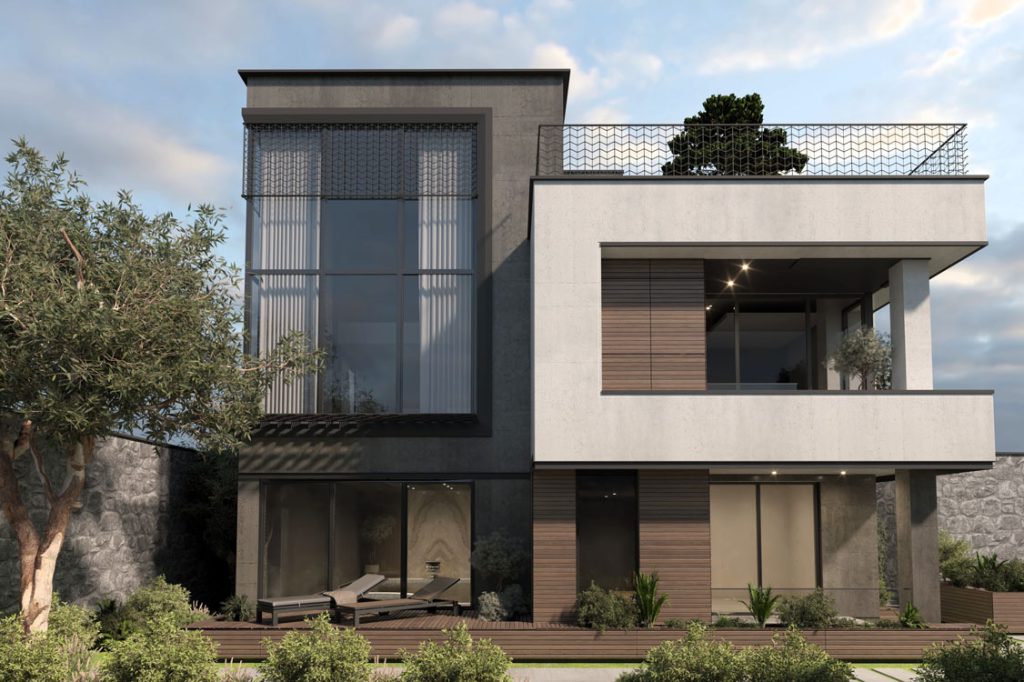
This project redefines the boundaries of residential luxury by embracing a “less is more” philosophy. The architecture is characterized by geometric purity and a bold play on volumes.
Designed for the discerning homeowner, the villa acts as a canvas where natural light and shadows perform an intricate dance across raw and refined surfaces. It is not just a residence; it is a curated environment designed for both grand entertaining and private introspection.
Exoskeleton & Spatial Fluidity
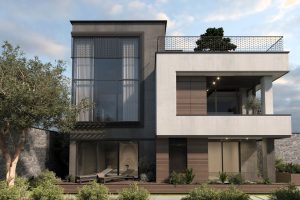
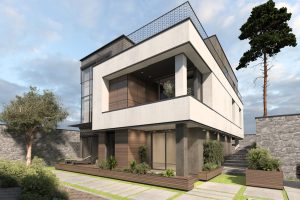
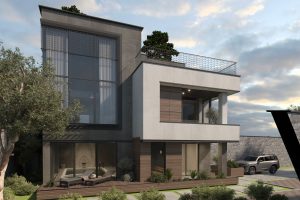
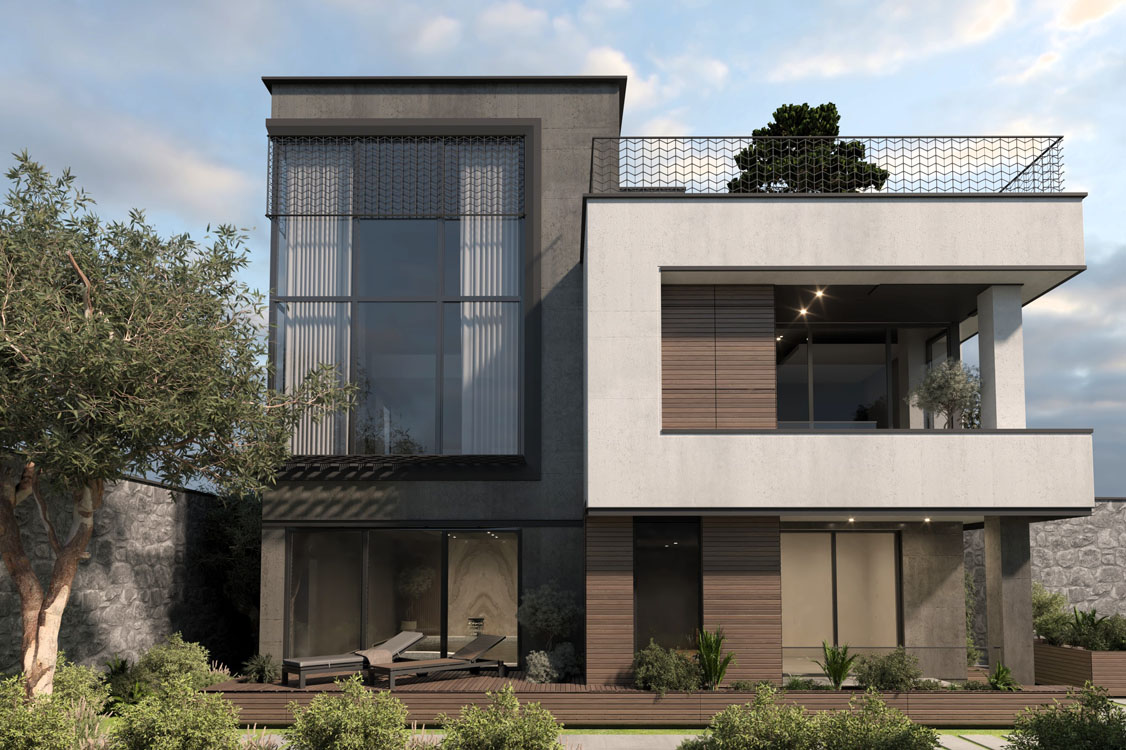
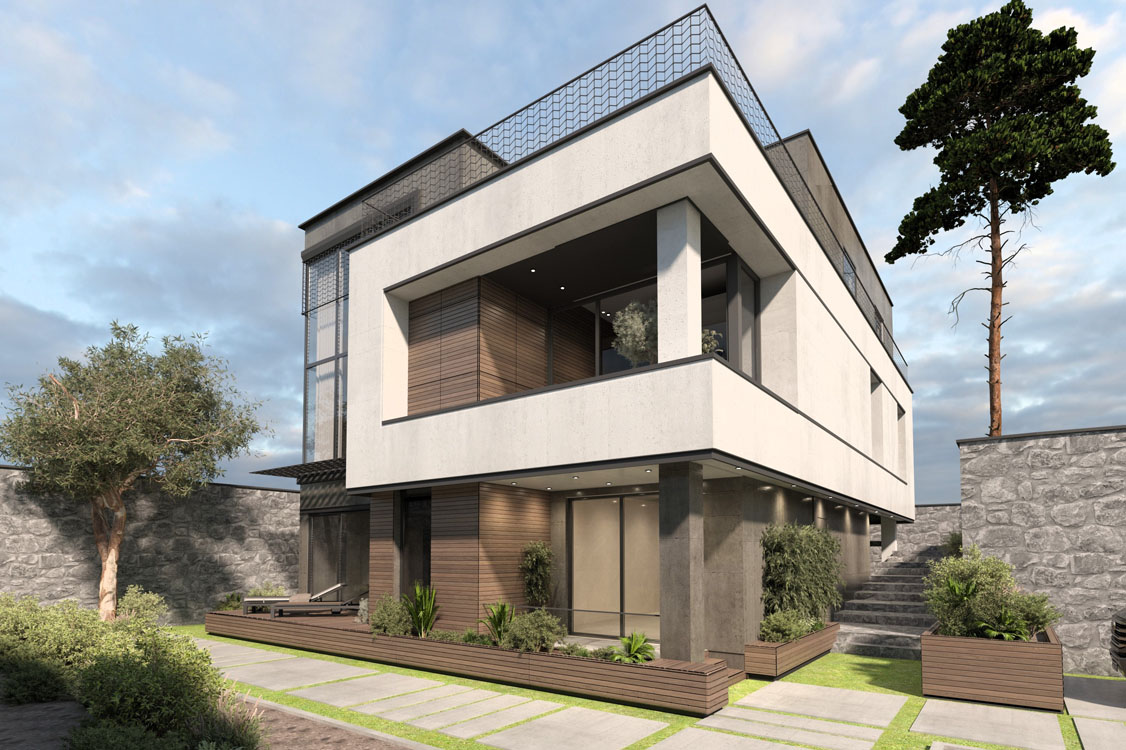
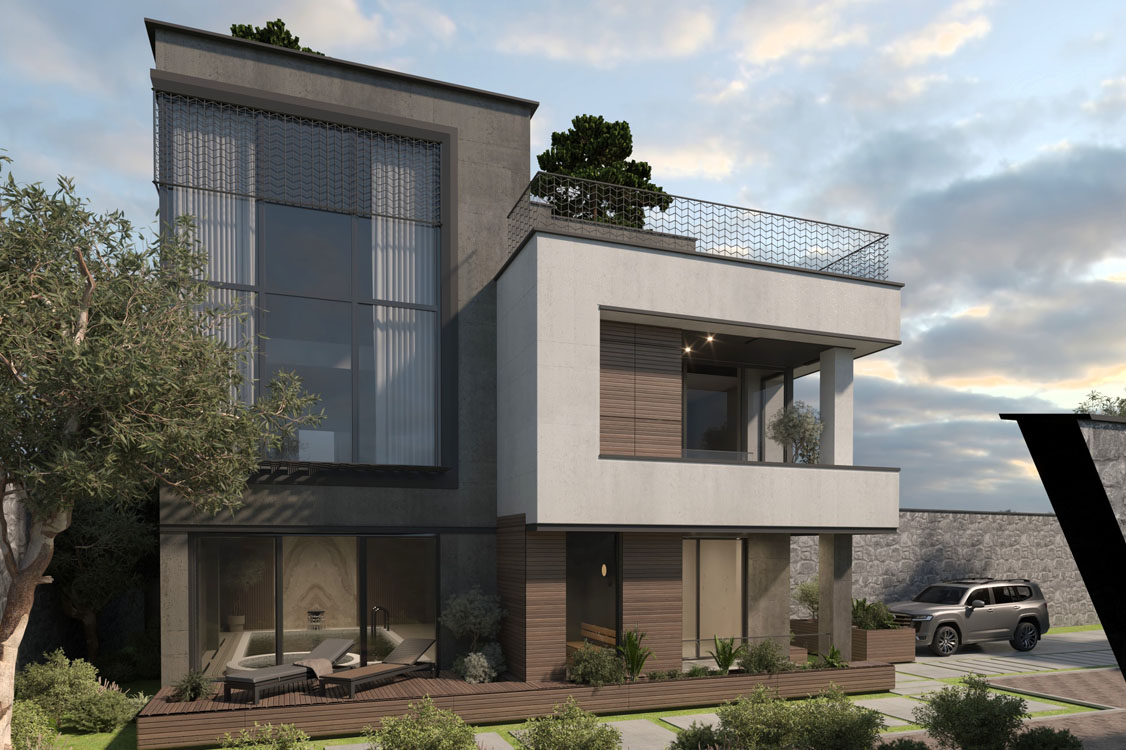
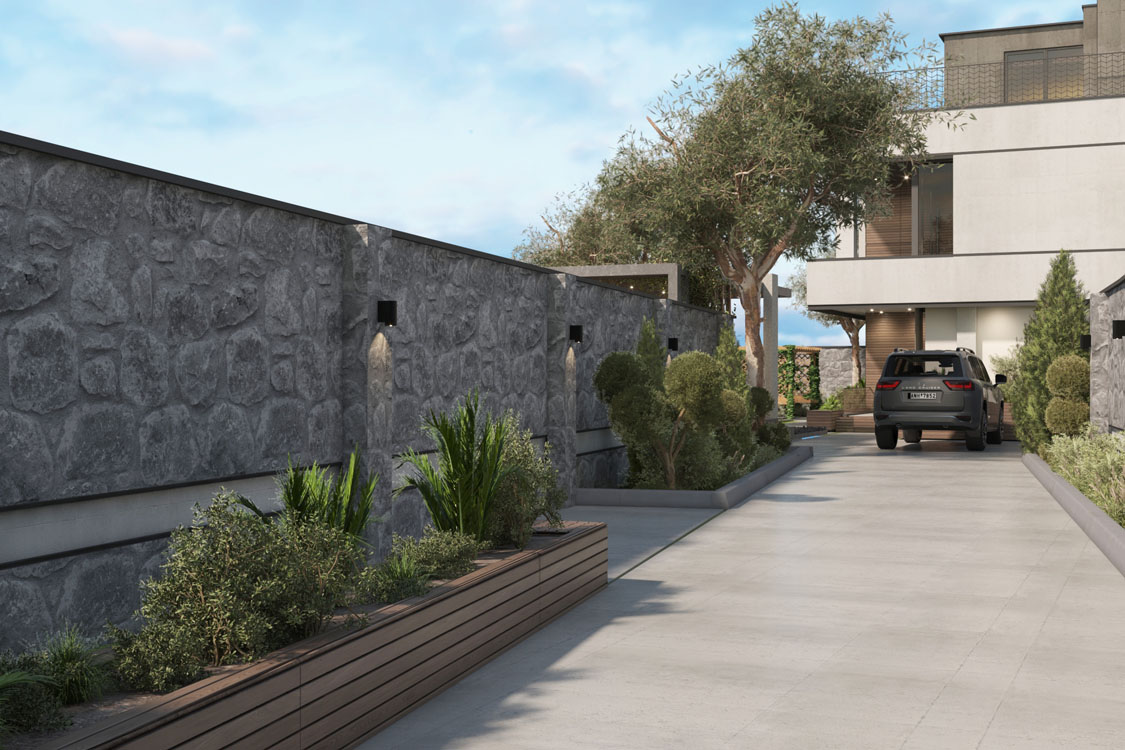
“The Interaction of Solid and Void” The exterior facade utilizes a sophisticated cladding system that juxtaposes dark textured concrete against pristine white cantilevered volumes. Large-format glazing is used strategically to dissolve the barrier between the lush outdoor landscaping and the interior sanctuaries.
The structural rhythm is punctuated by horizontal wooden slats that provide both solar shading and a rhythmic visual warmth to the monolithic form.
Interior Innovation
The interior design transitions from the “Hard” exterior to a “Soft” luxury experience.
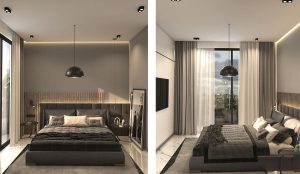
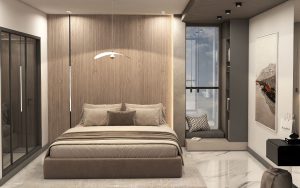
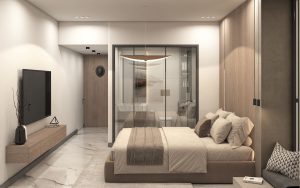
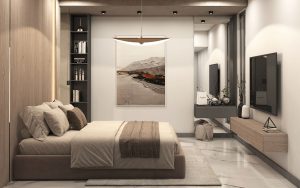
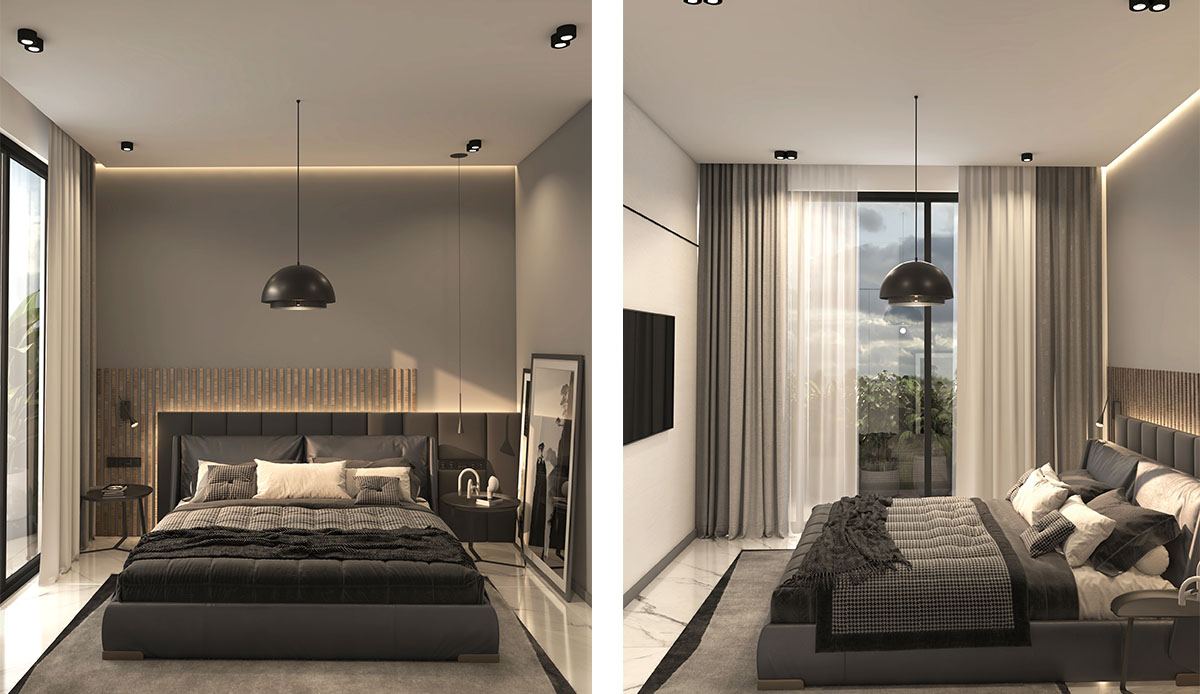
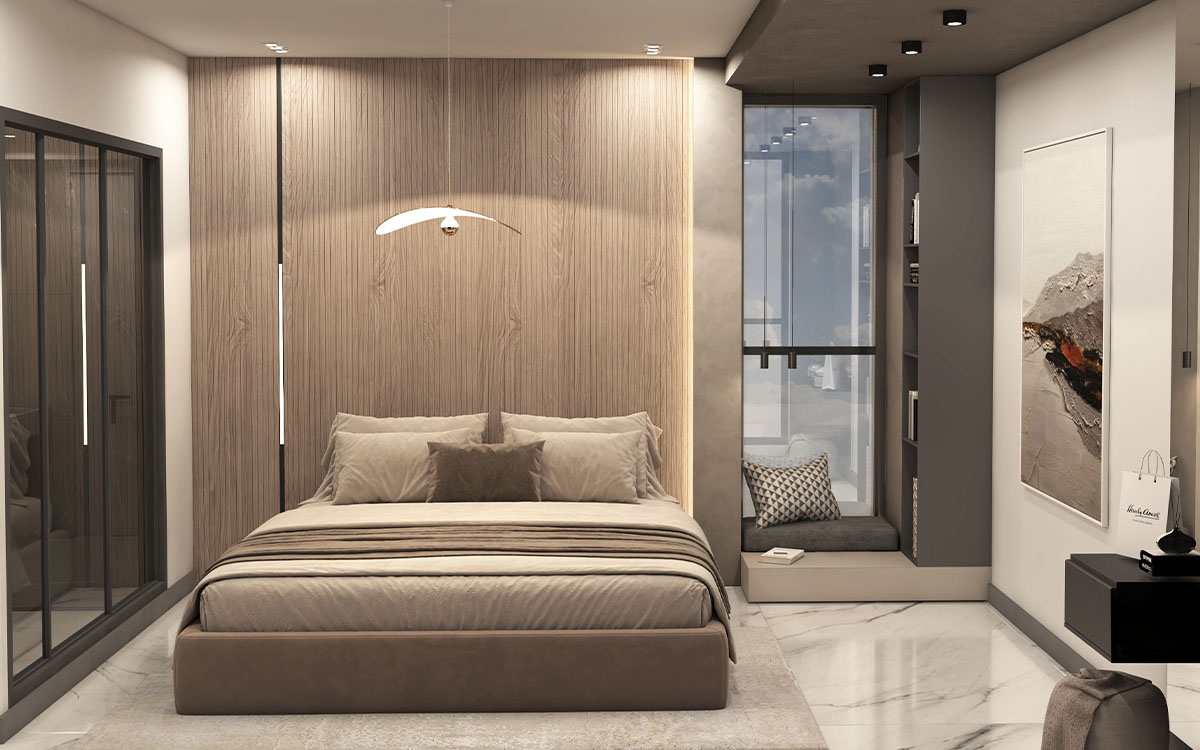
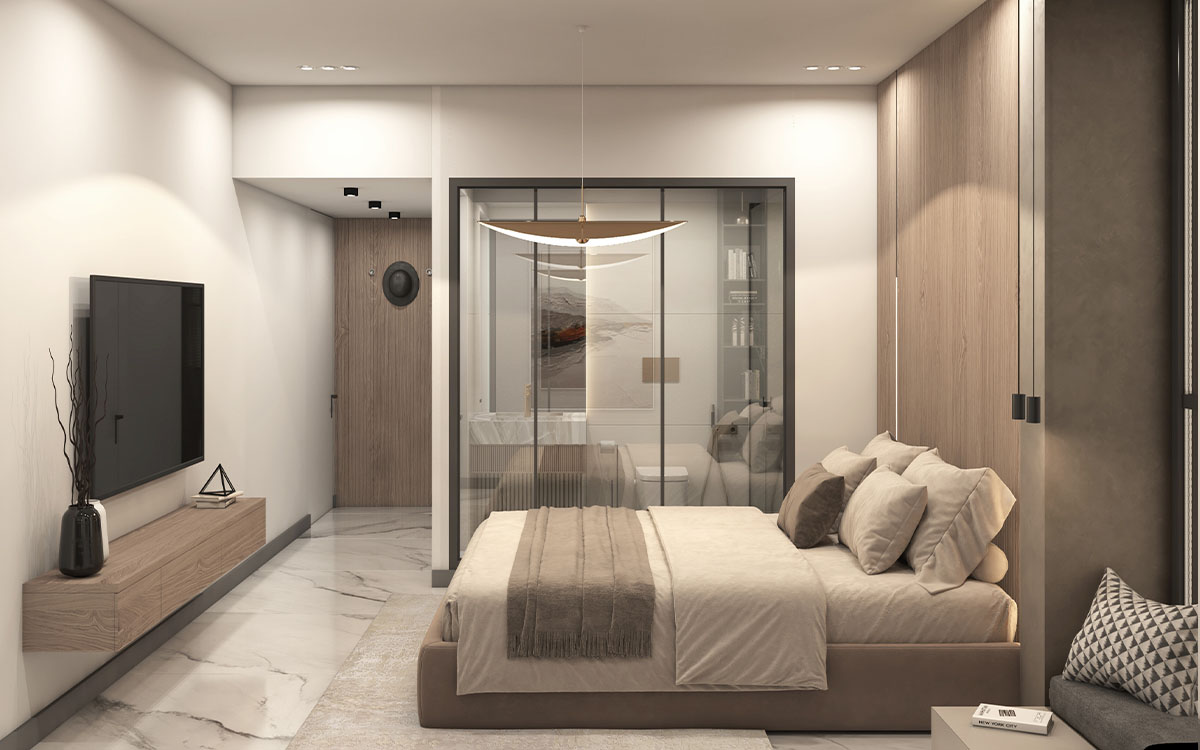
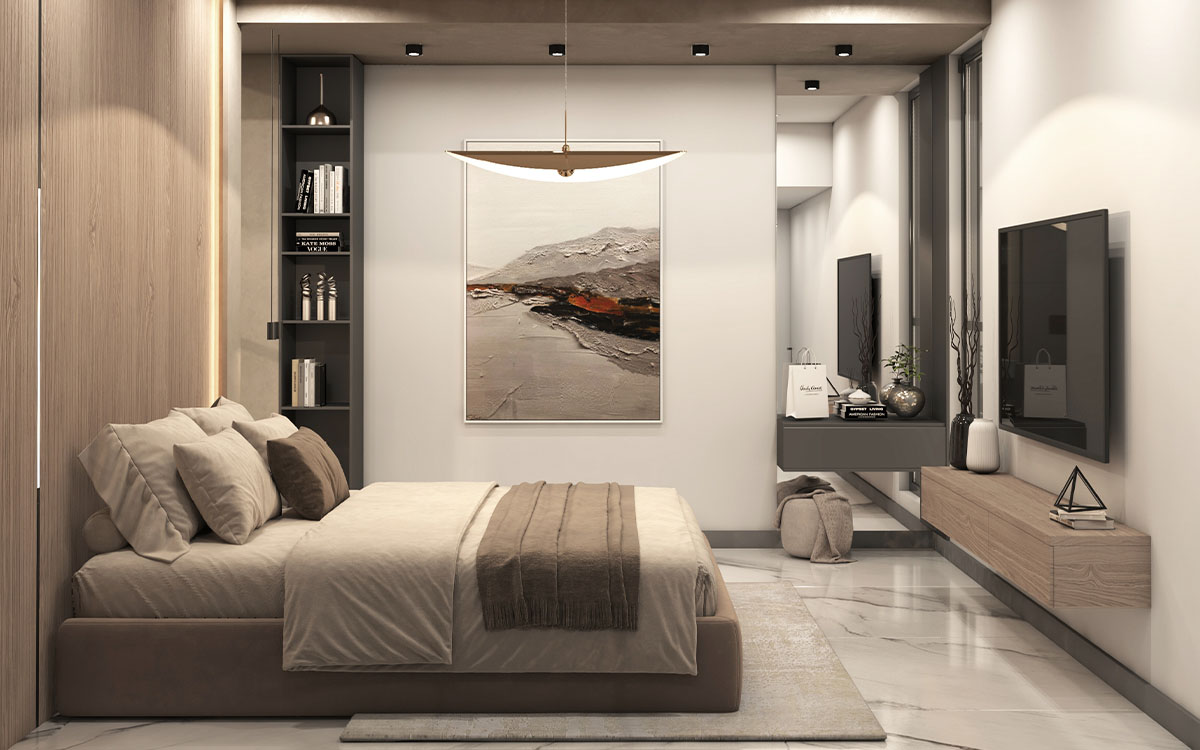
The Transparent Suite: A standout feature is the master bedroom’s integration with the ensuite, utilizing electrochromic or smoked glass partitions that maintain an expansive feel while offering privacy.
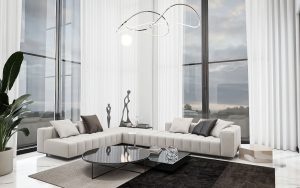
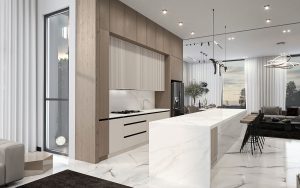
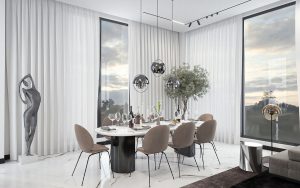
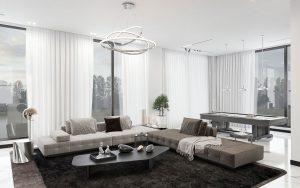
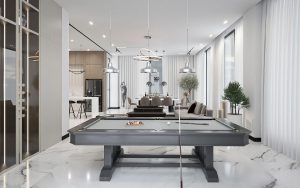
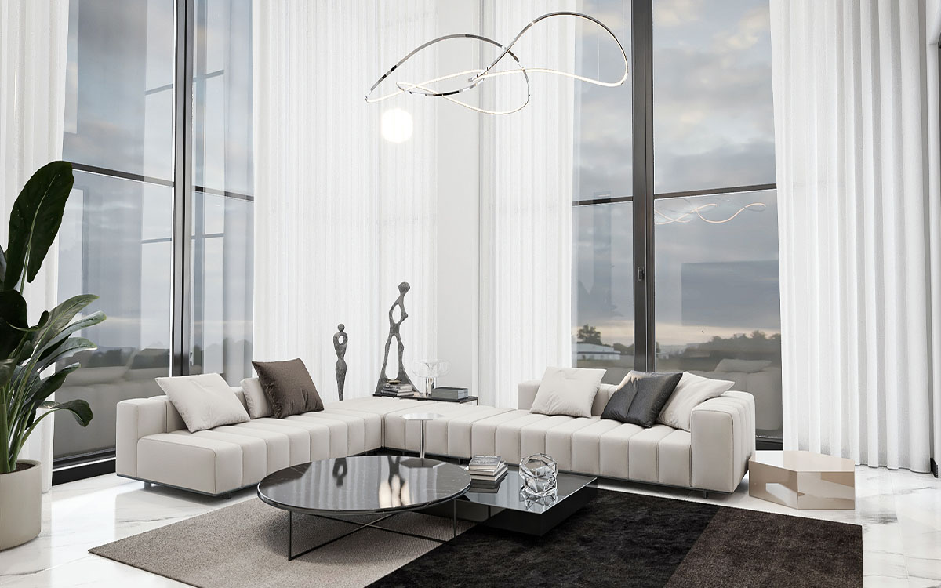
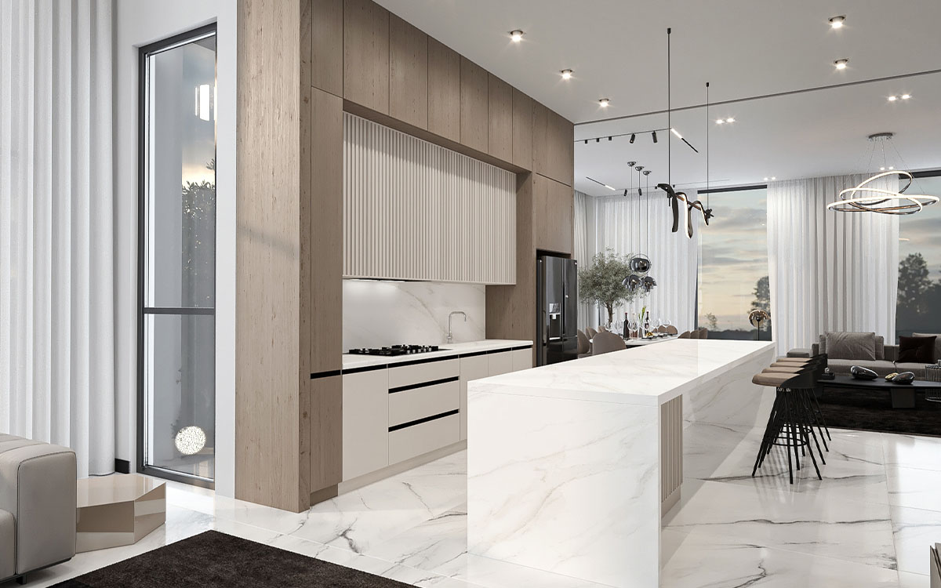
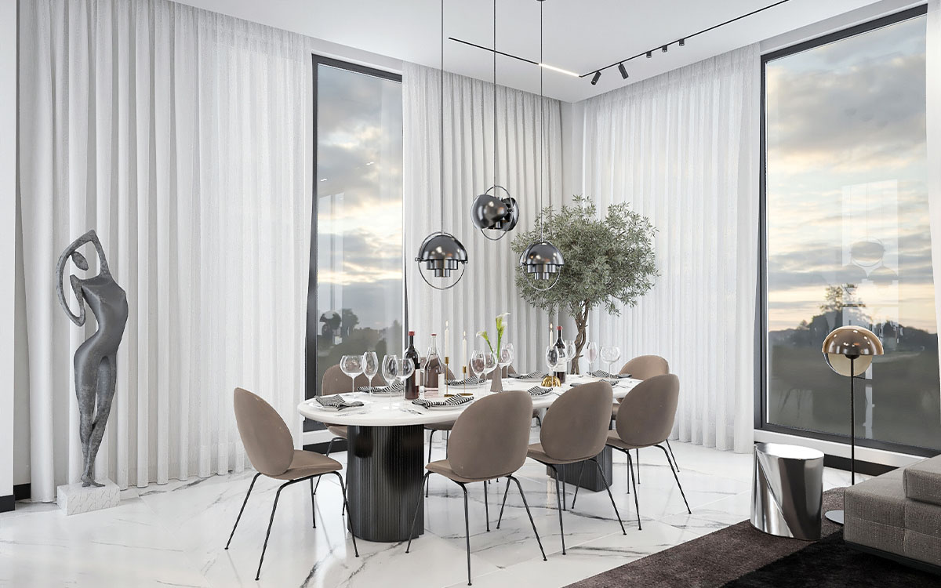
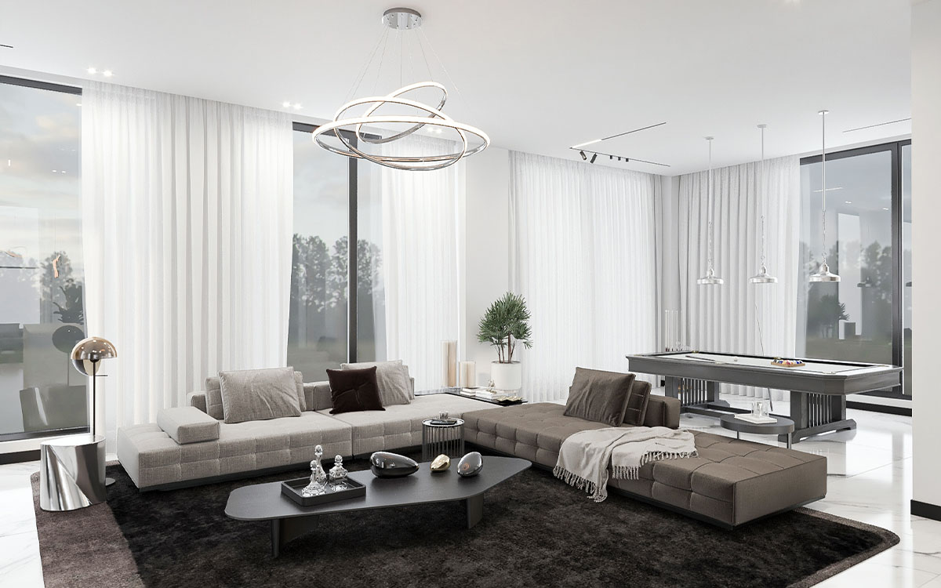
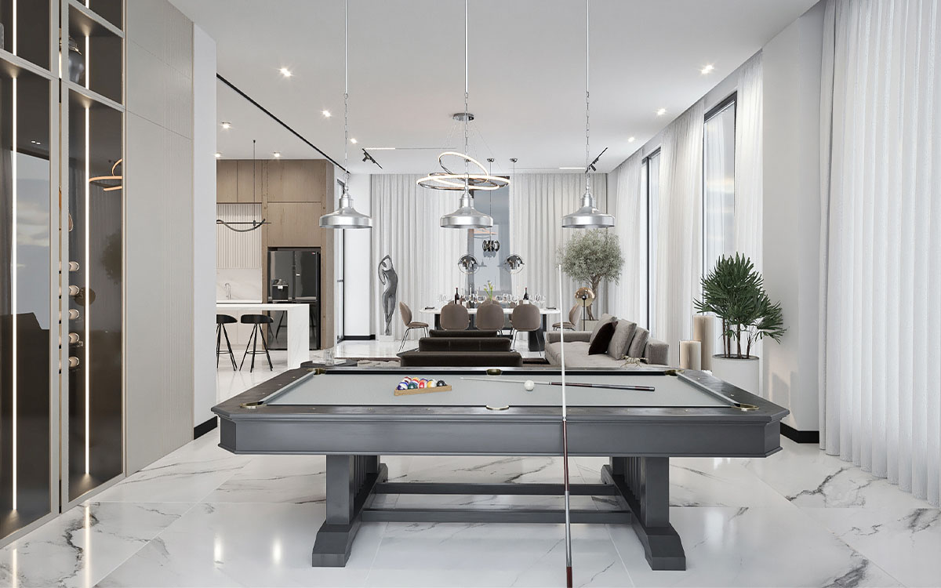
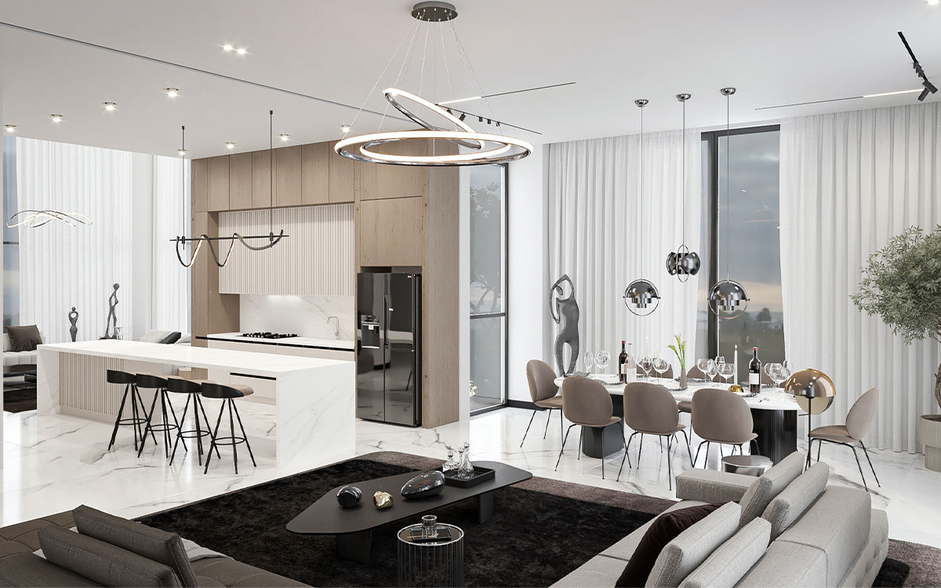
Material Harmony: The use of book-matched marble flooring throughout the ground level creates a continuous flow, reflecting the bespoke lighting installations above.
Technical Highlights
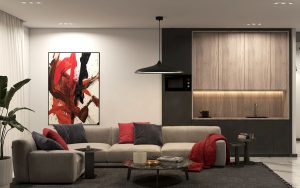
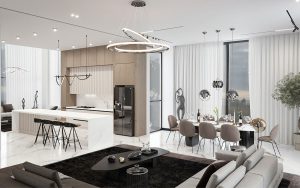
- Lighting Design: Integrated recessed spotlights paired with sculptural LED chandeliers (kinetic-inspired rings) provide layered illumination that highlights architectural textures.
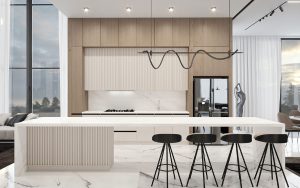
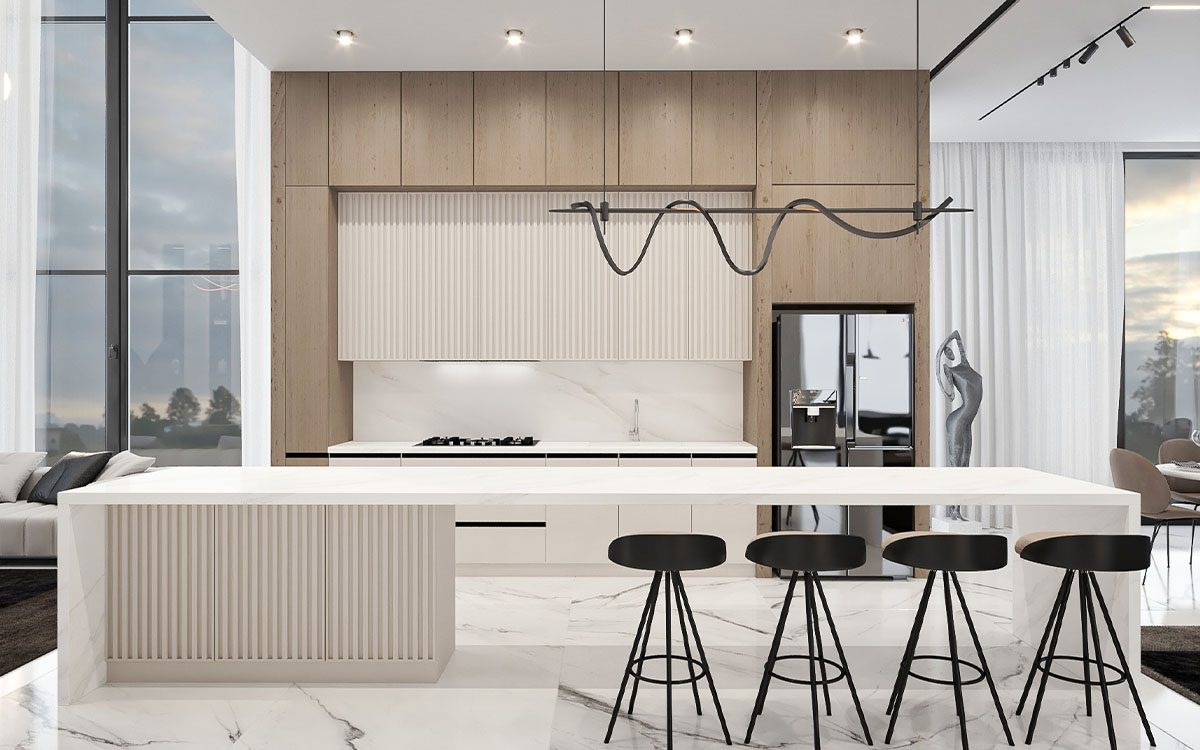
- Kitchen Integration: A seamless “Invisible Kitchen” concept featuring integrated appliances and a massive marble-clad island that serves as a functional centerpiece.
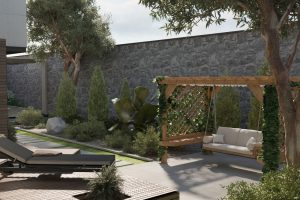
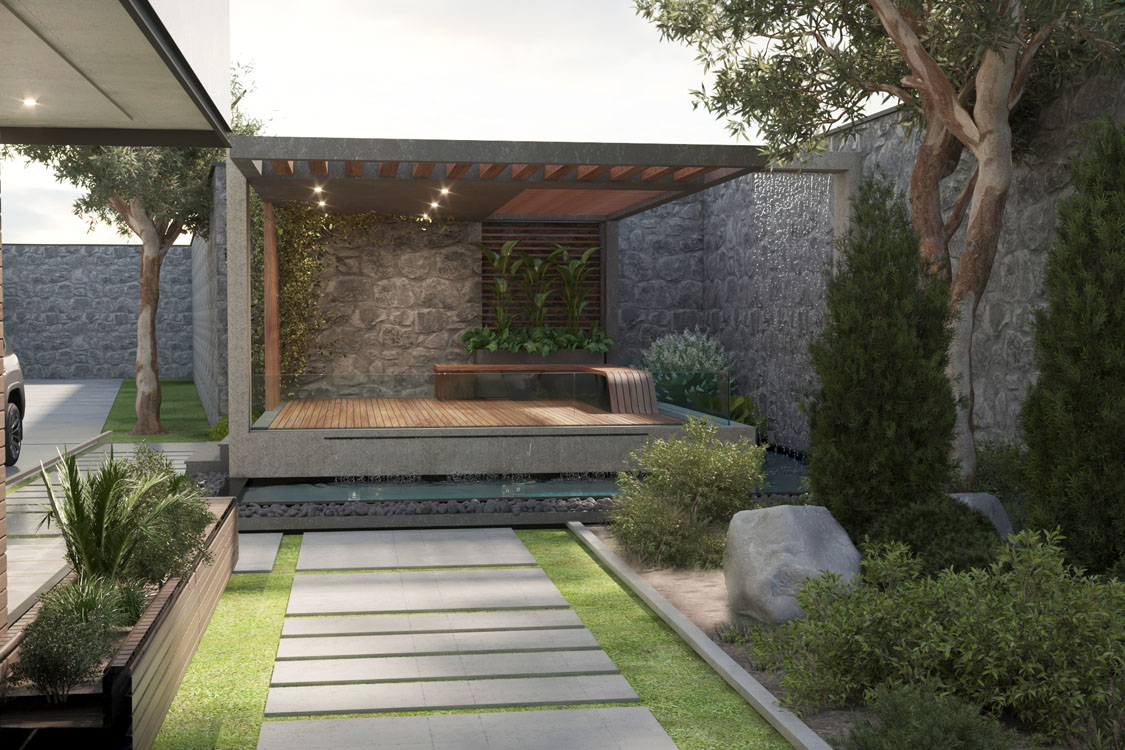
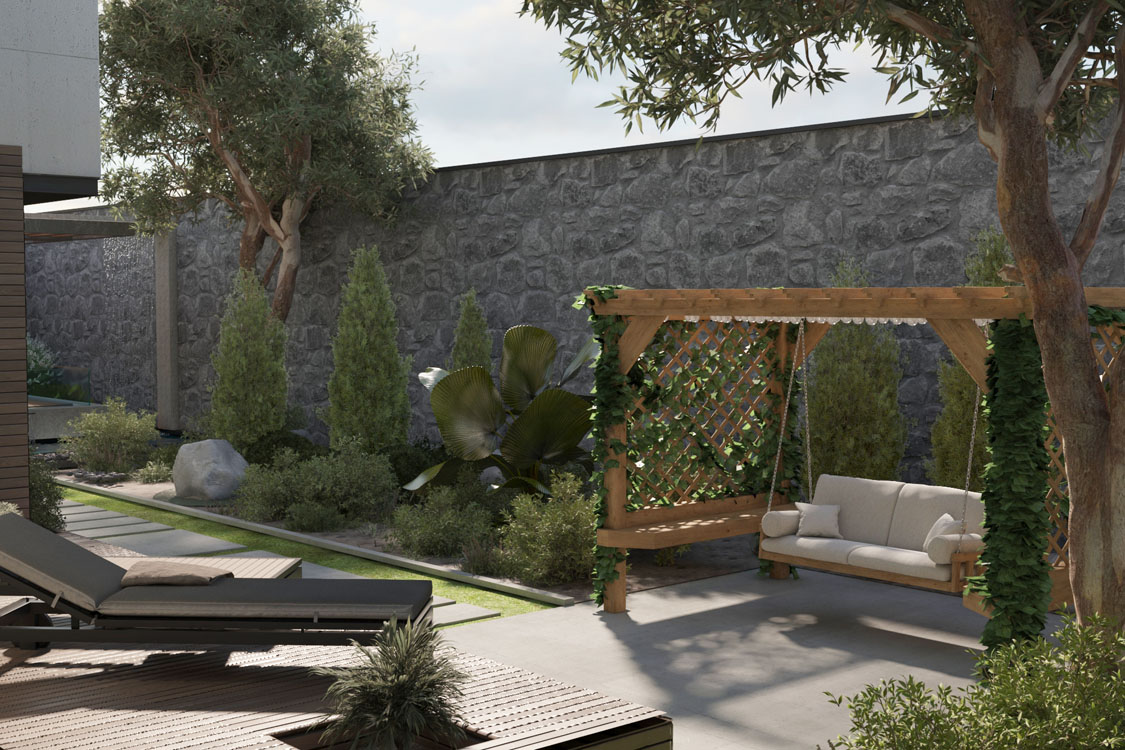
- Landscape Engineering: The outdoor area features a custom-built timber pergola with integrated greenery and a traditional-modern fusion swing, set against a cyclopean stone wall for maximum acoustic and visual privacy.
- Climate Adaptability: The deep-set balconies and recessed windows are specifically engineered for high-temperature climates, reducing thermal gain without sacrificing natural luminosity.
Gallery