Montane Modern Villa
Project Specifications
- Project Name : Montane Modern Villa
- Typology : High-End Residential / Luxury Villa
- Design Studio : Arel Studio
- Scope of Work : Architectural Design & Interior Styling
- Area : 700 Sq.m
- Design Style : Modern Organic / Contemporary Luxury
Project Description
Overview
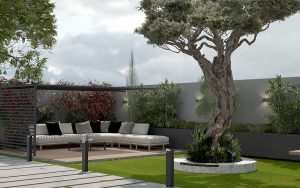
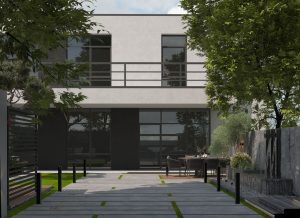
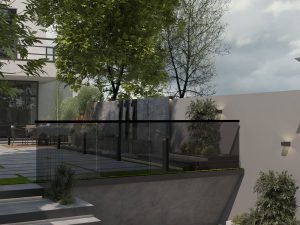
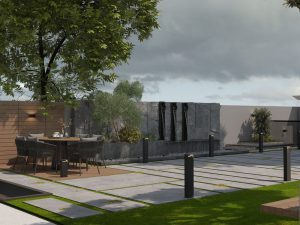
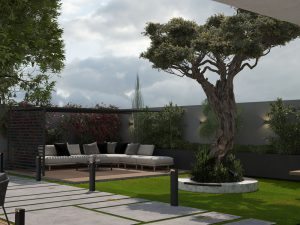
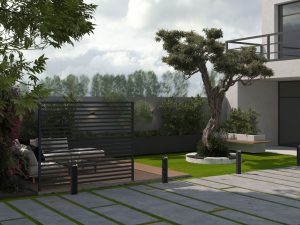
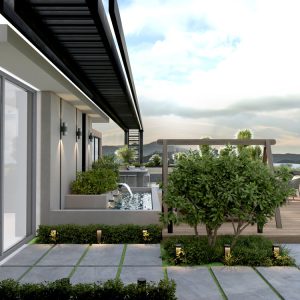
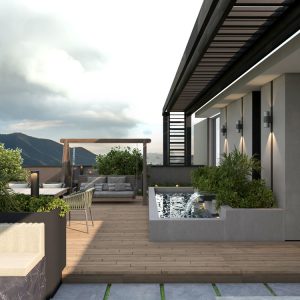
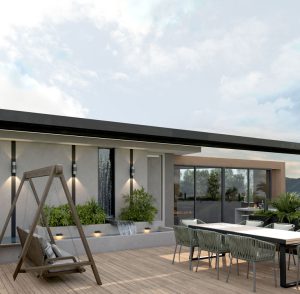
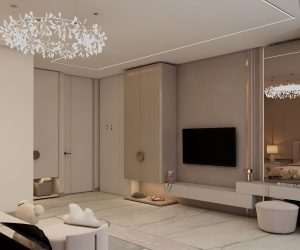
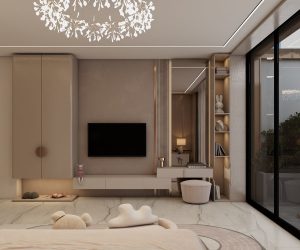
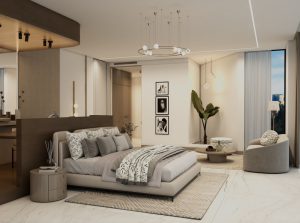
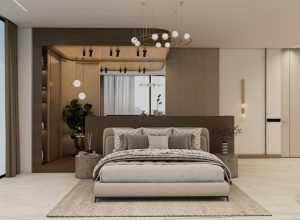
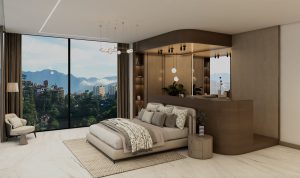
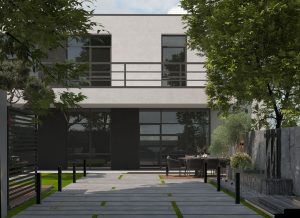
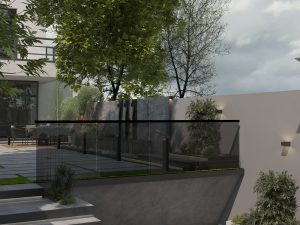
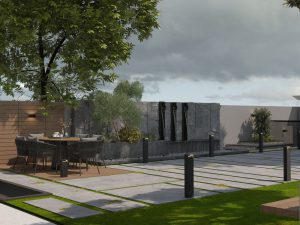
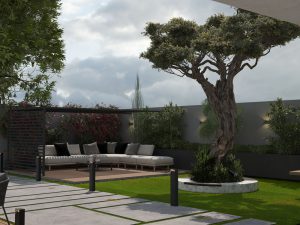
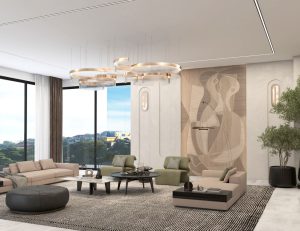
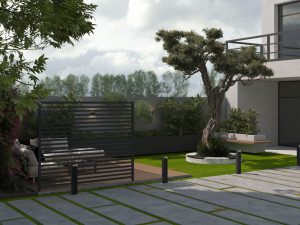
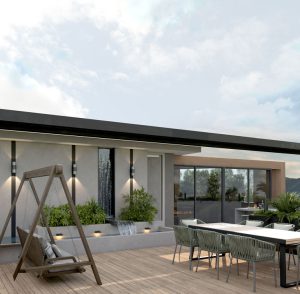
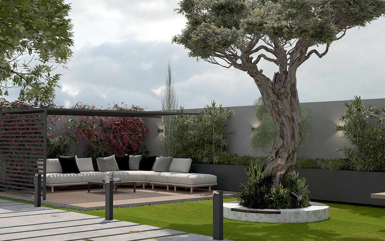
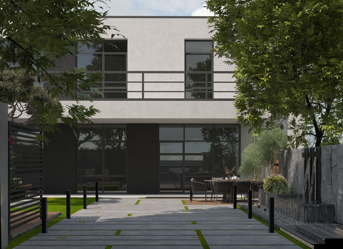
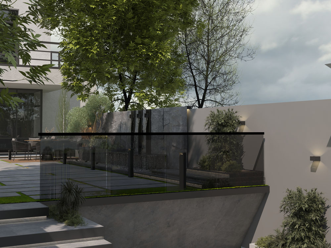
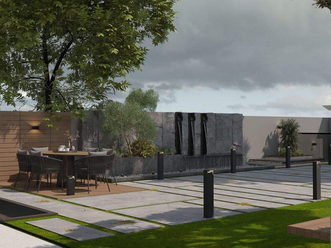
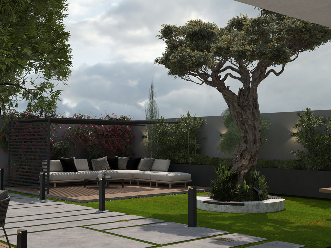
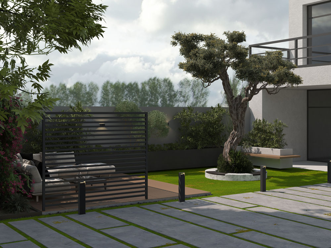
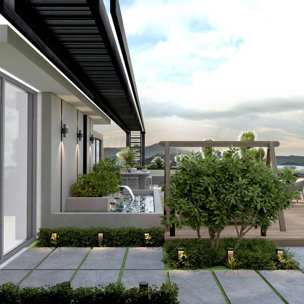
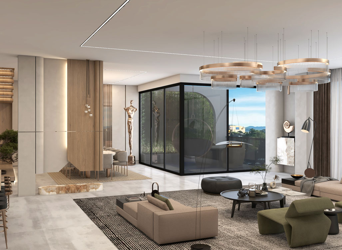
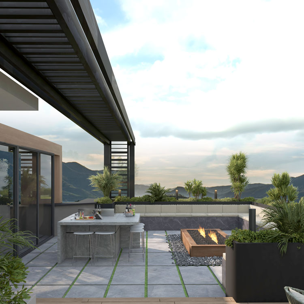
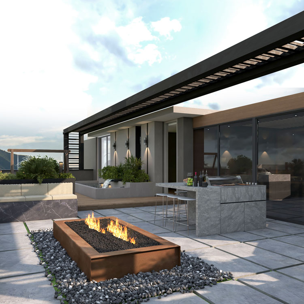
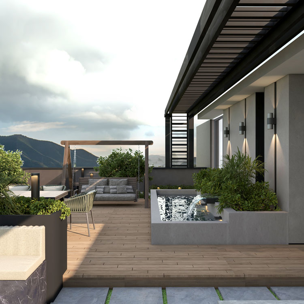
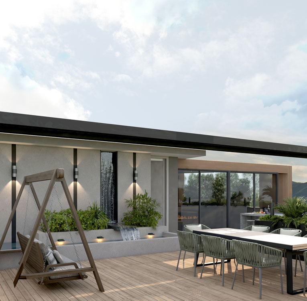
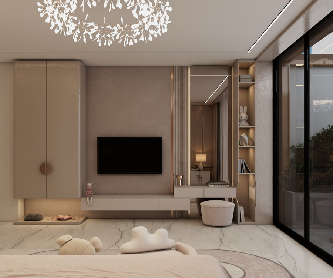
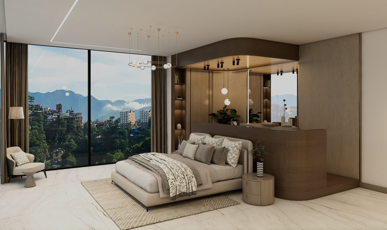
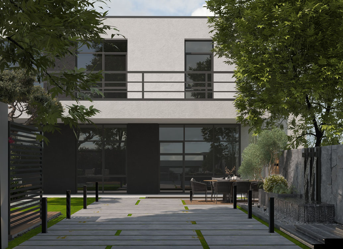
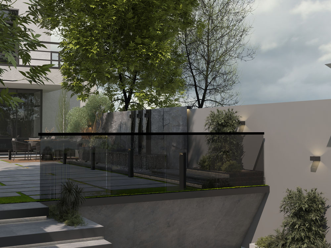
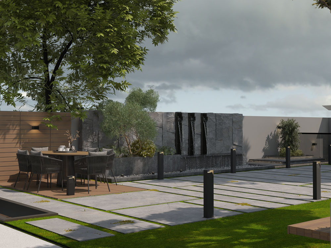
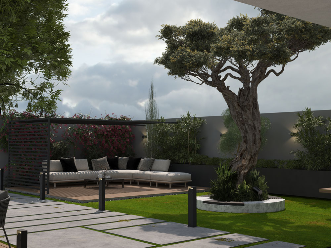
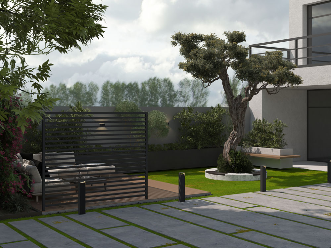
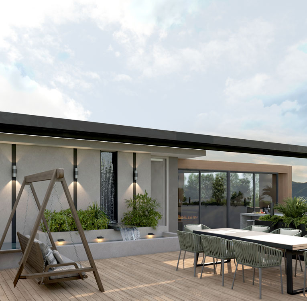
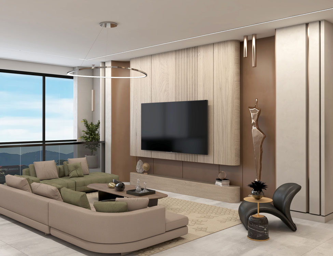
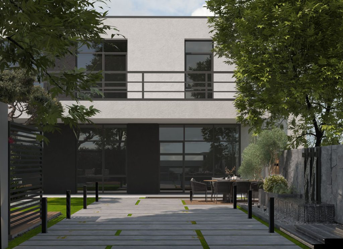
The Montane Modern Villa is an architectural exploration of “Seamless Visual Experience.” Spanning 700 square meters, the villa was designed to dissolve the boundaries between the sophisticated interior and the serene landscape. Arel Studio prioritized transparency and spatial fluidity, creating a grand residence that feels like a private sanctuary. The design focuses on pulling the exterior environment into the heart of the home, ensuring that every living area maintains a direct and inspiring dialogue with the central courtyard and private gardens.
The Transparent Facade & Void
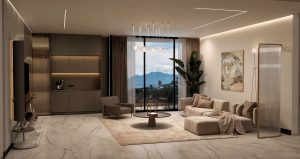
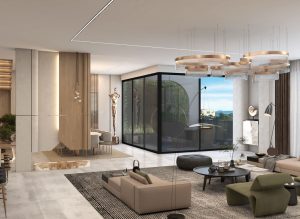
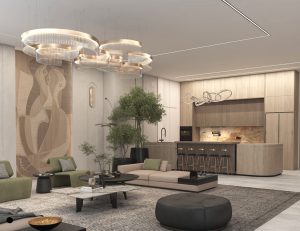
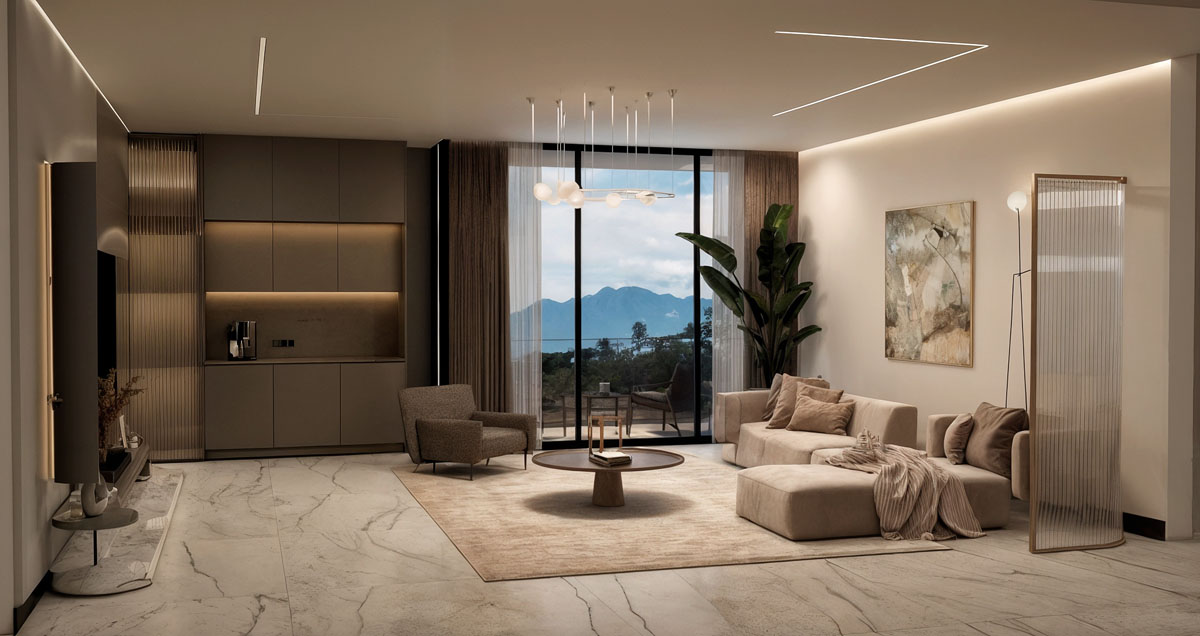
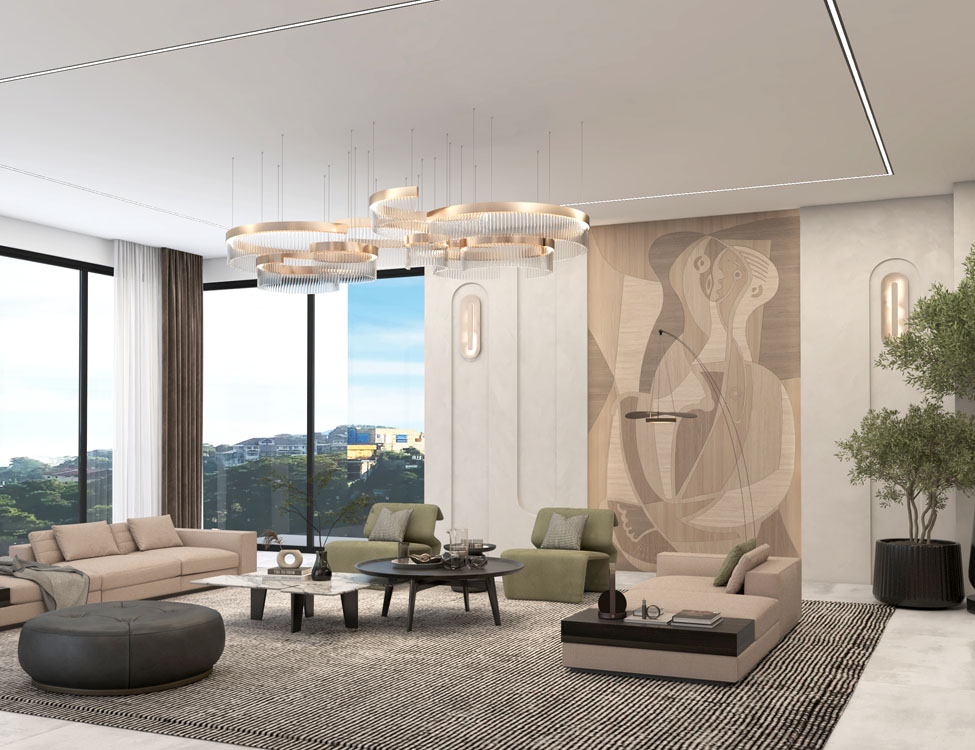
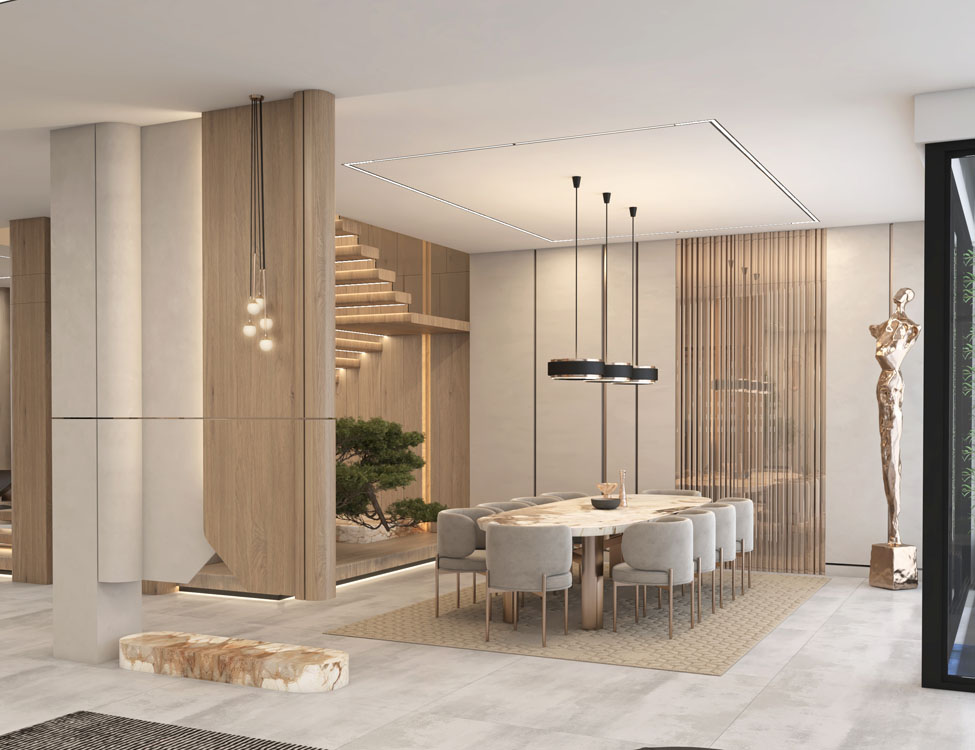
The internal “facade” of the villa is defined by massive double-height volumes and expansive glass envelopes. We treated the vertical surfaces as transparent boundaries, utilizing slim-profile glazing to maximize the influx of natural light. The structural narrative is centered around a grand central void, which acts as a vertical lung for the villa. This architectural openness not only enhances the sense of scale but also creates a dramatic play of light and shadow on the stone-clad walls throughout the day.
Residential Interior Innovation
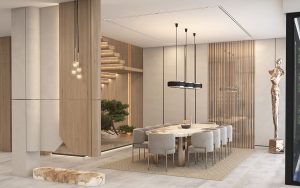
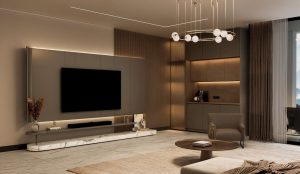
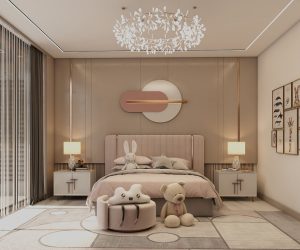
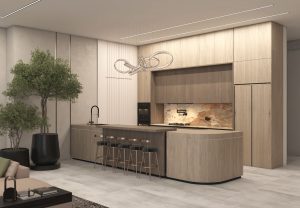
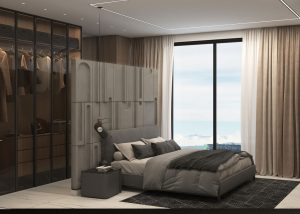
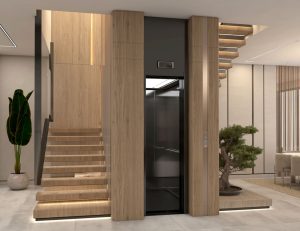
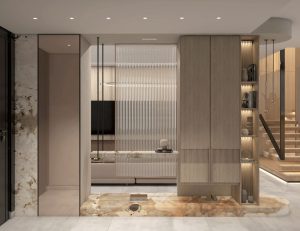
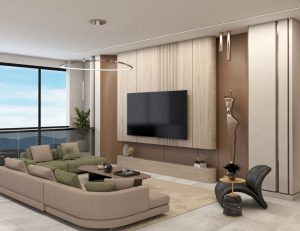
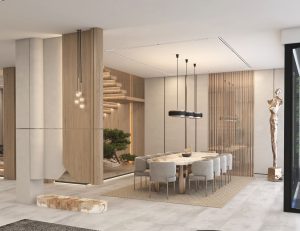
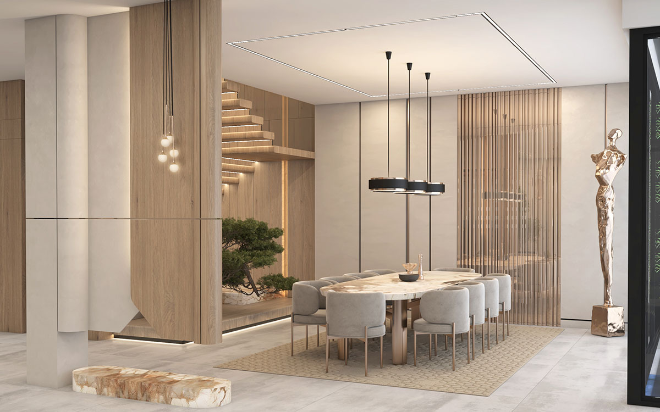
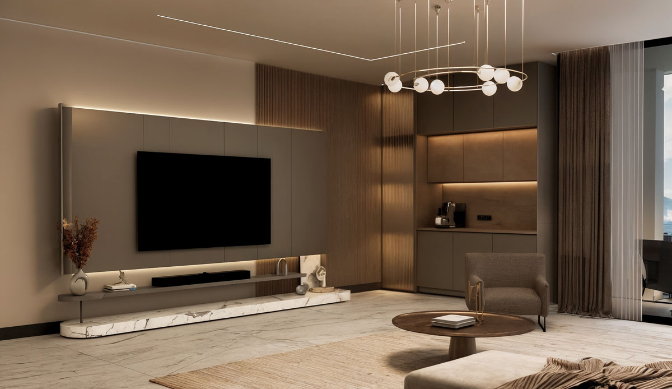
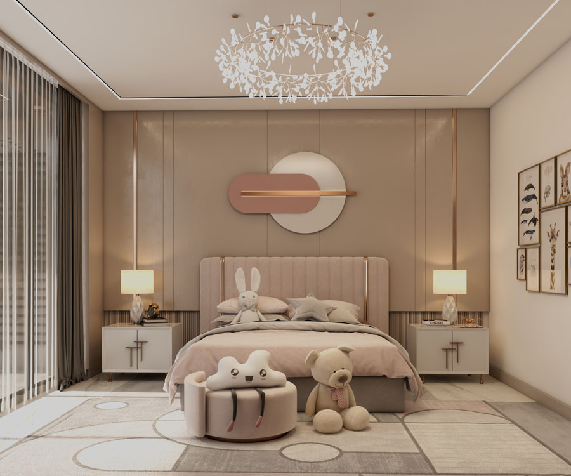
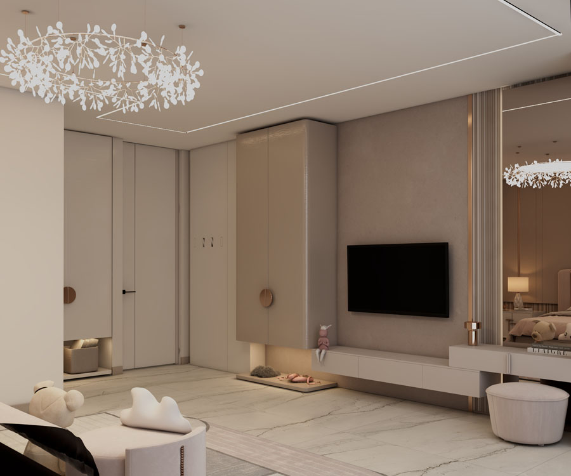
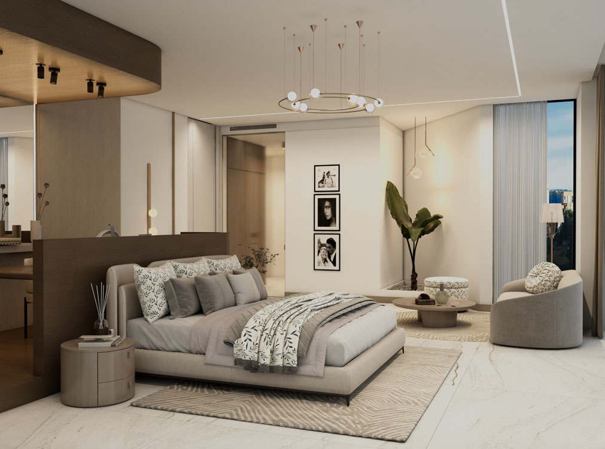
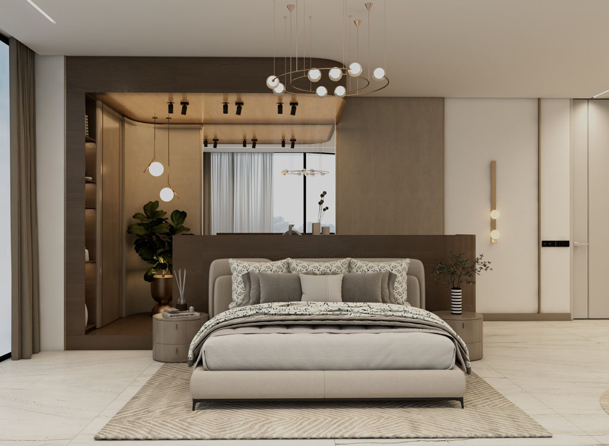
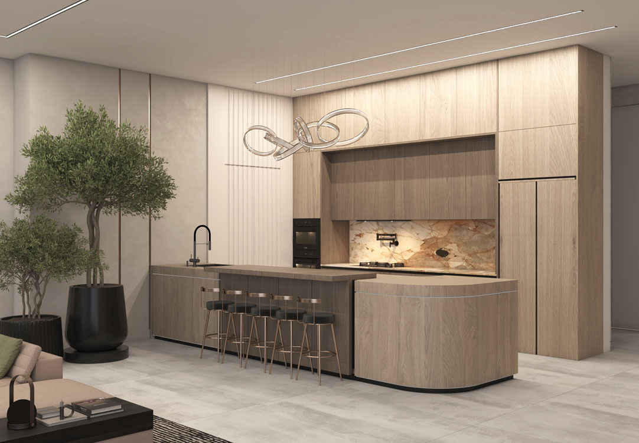
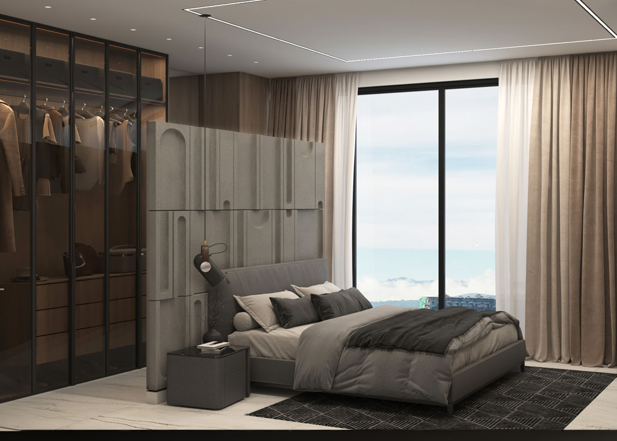
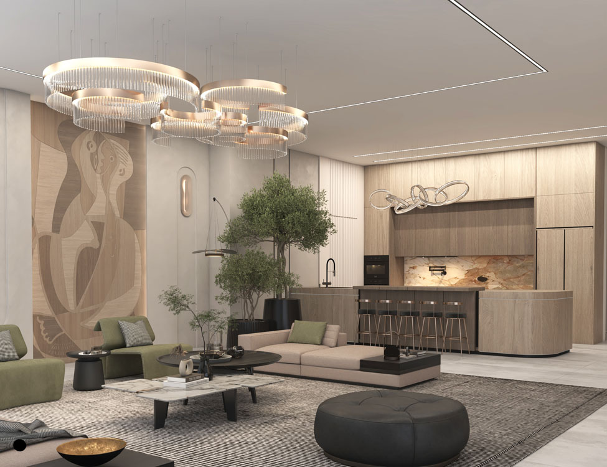
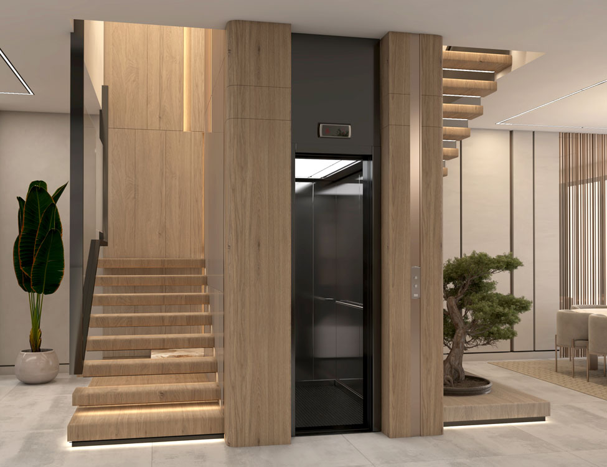
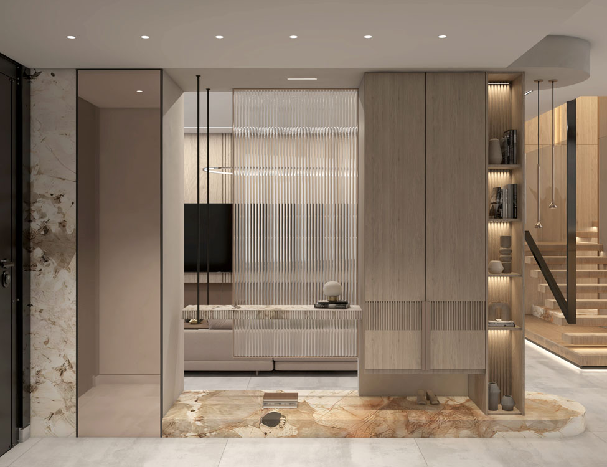
Innovation in the Montane Villa is achieved through the “Sculptural Warmth” of its material palette. The focal point of the interior is a bespoke wooden staircase that acts as a functional piece of art, spiraling through the double-height living zone. Arel balanced the coolness of premium stone flooring with the warmth of timber accents and grand ring chandeliers. The layout is strategically zoned to provide both grand entertaining spaces and intimate private retreats, all unified by a consistent language of “Modern Organic” luxury.
Technical Highlights
- Double-Height Volume Engineering: Expertly managed vertical spaces to create a sense of grandeur without compromising on acoustic comfort.
- Natural Light Optimization: Strategic orientation and expansive glazing to pull daylight deep into the 700 sqm floor plan.
- Material Synergy: A curated blend of natural stone, warm timber, and brushed metal finishes for a timeless aesthetic.
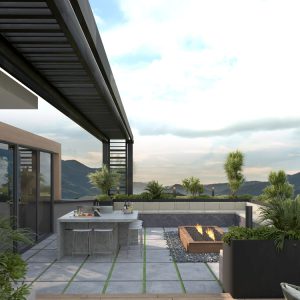
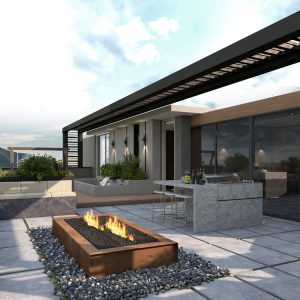
- Indoor-Outdoor Fluidity: Level-threshold transitions between the living areas and the yard, enhancing the “Visual Experience” concept.
Gallery