LG Office
Project Specifications
- Project Name : LG Corporate Headquarters
- Typology : Large-Scale Corporate Office
- Design Studio : Arel Studio
- Scope of Work : Interior Architecture & Environmental Branding
- Area : 600 Sq.m
- Design Style : Dynamic Modernism / Vibrant Corporate
Project Description
Overview
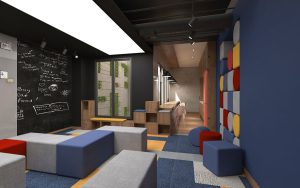
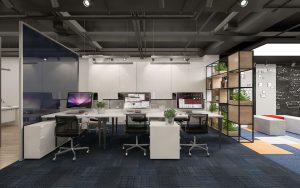
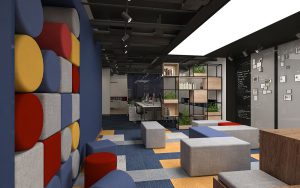
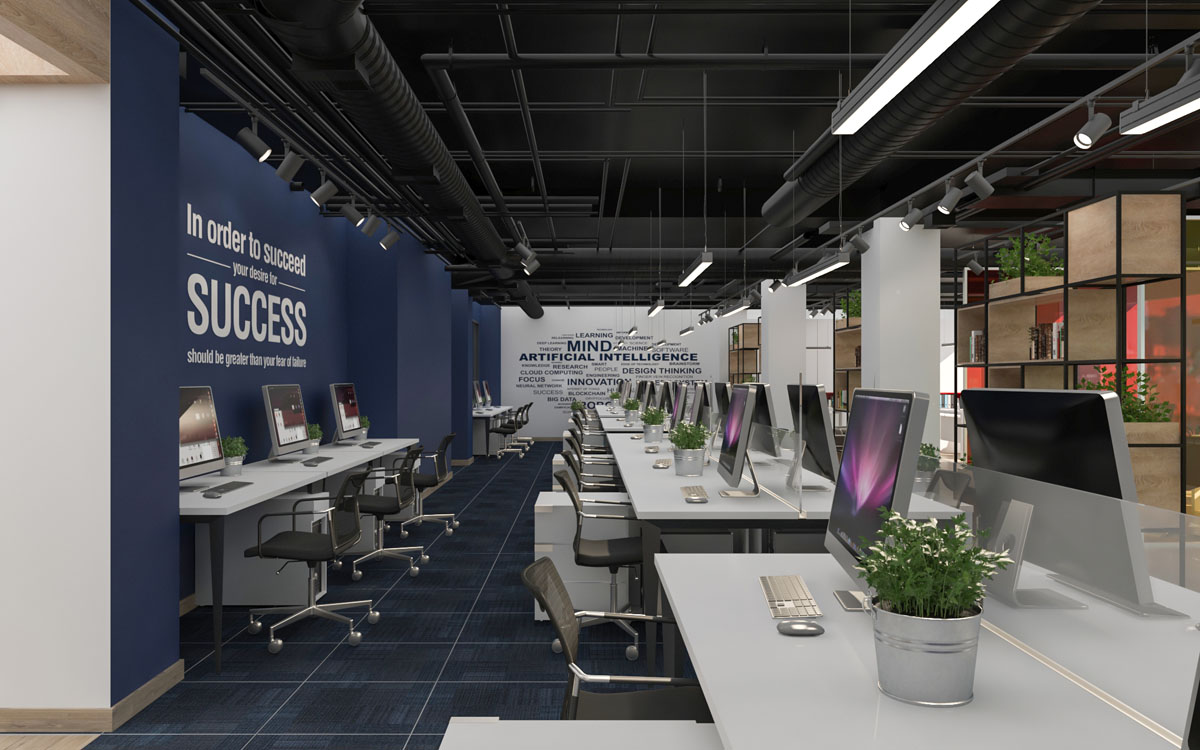
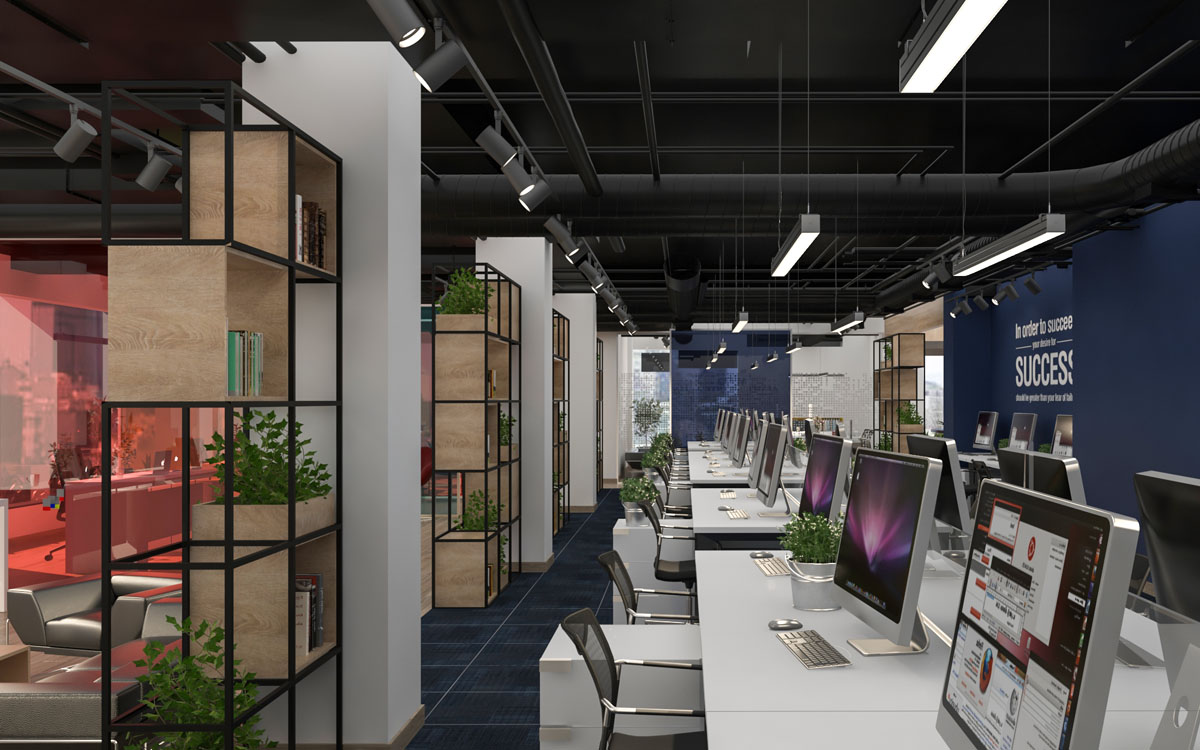
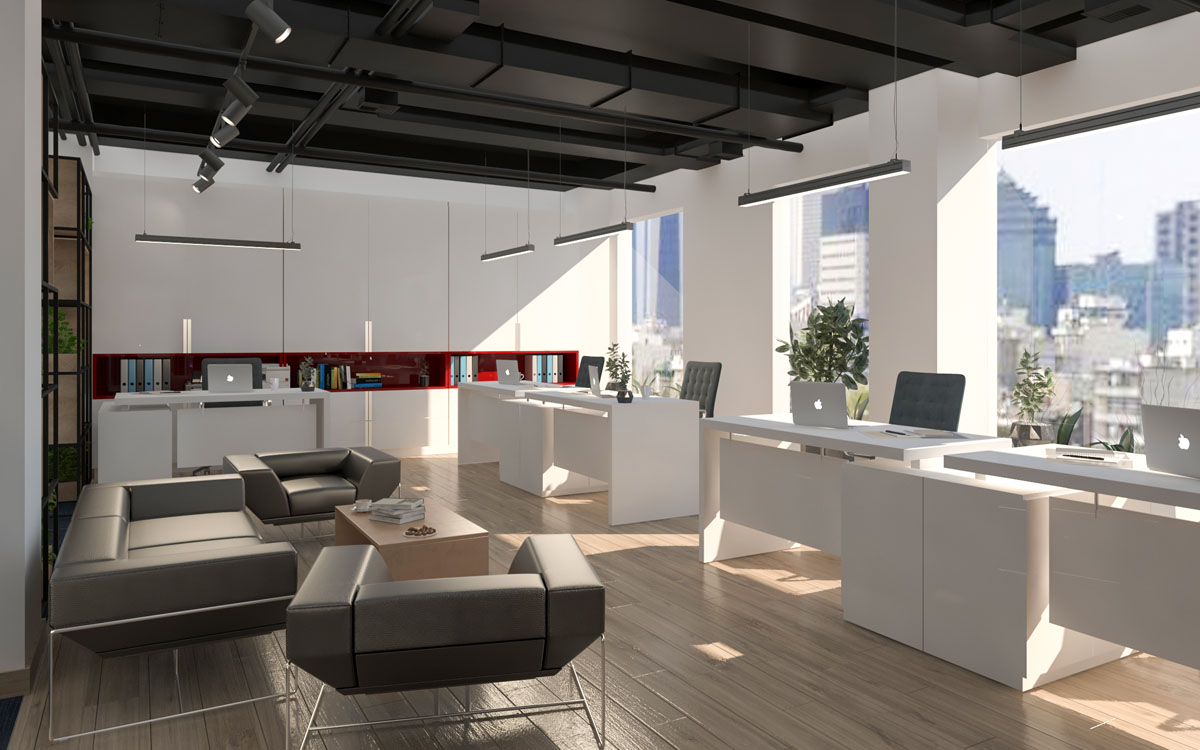
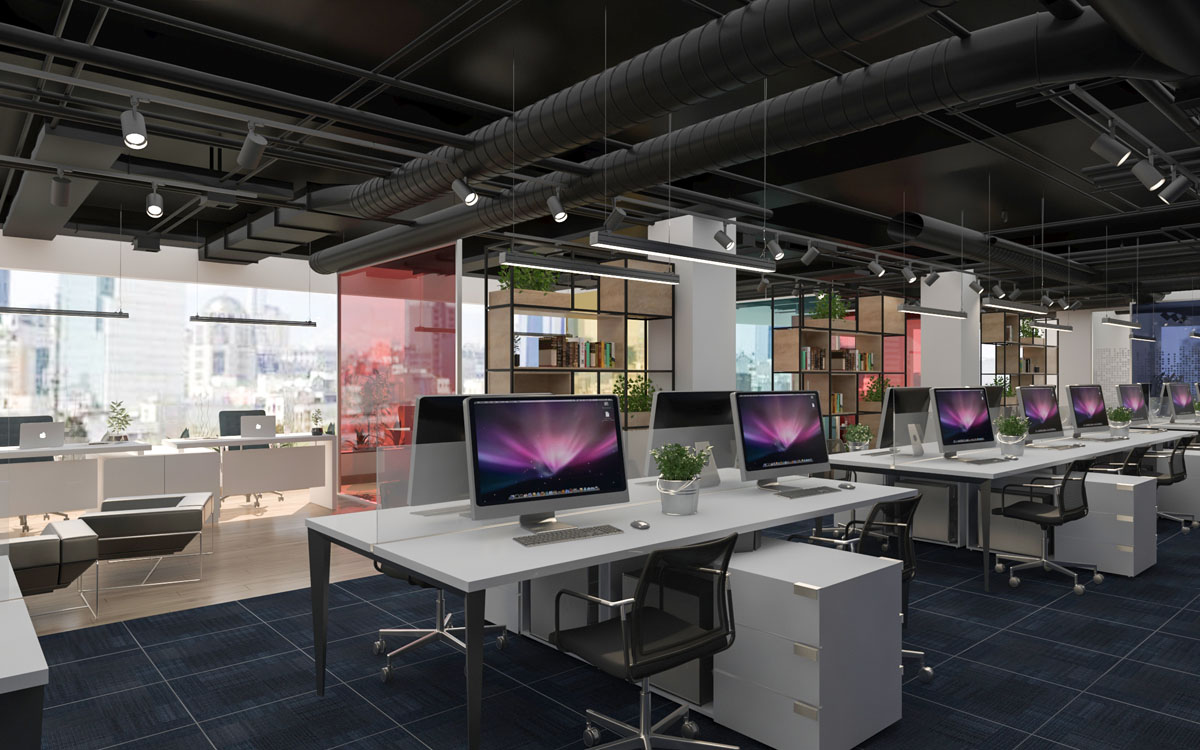
The LG Office project is a comprehensive design solution for a 600-square-meter corporate headquarters, focused on creating a high-energy and motivating workspace. Arel Studio aimed to translate the global reputation of the LG brand into a physical environment that fosters innovation and productivity. The design balances vibrant color psychology with professional spatial organization, resulting in a world-class facility that supports both large-scale operations and employee well-being.
The Dual-Tone Wall Identity

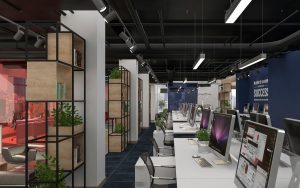
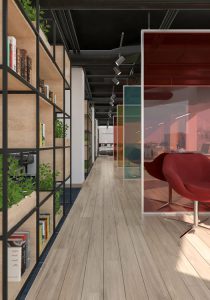
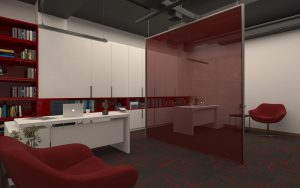
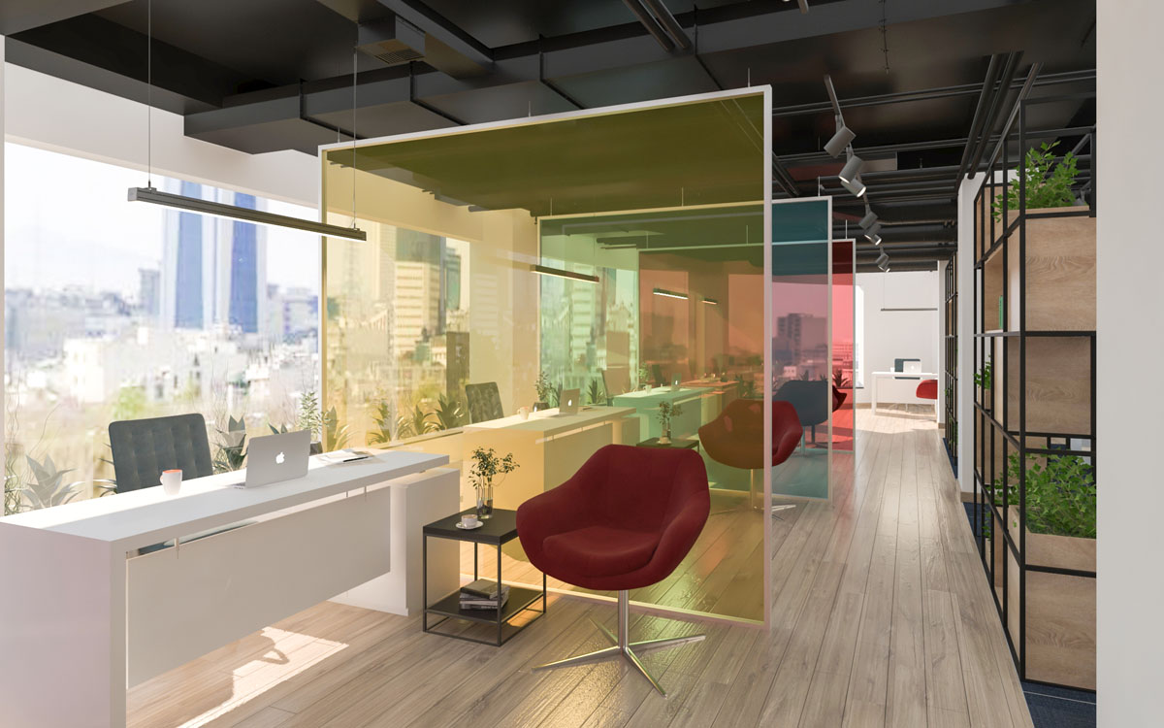
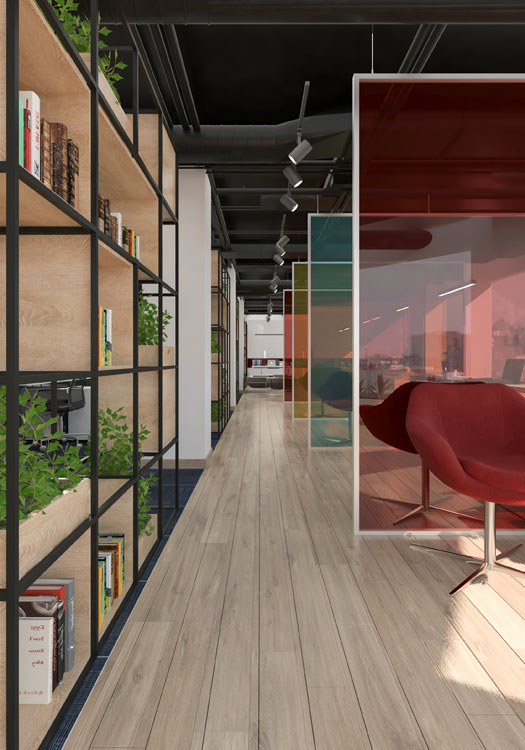
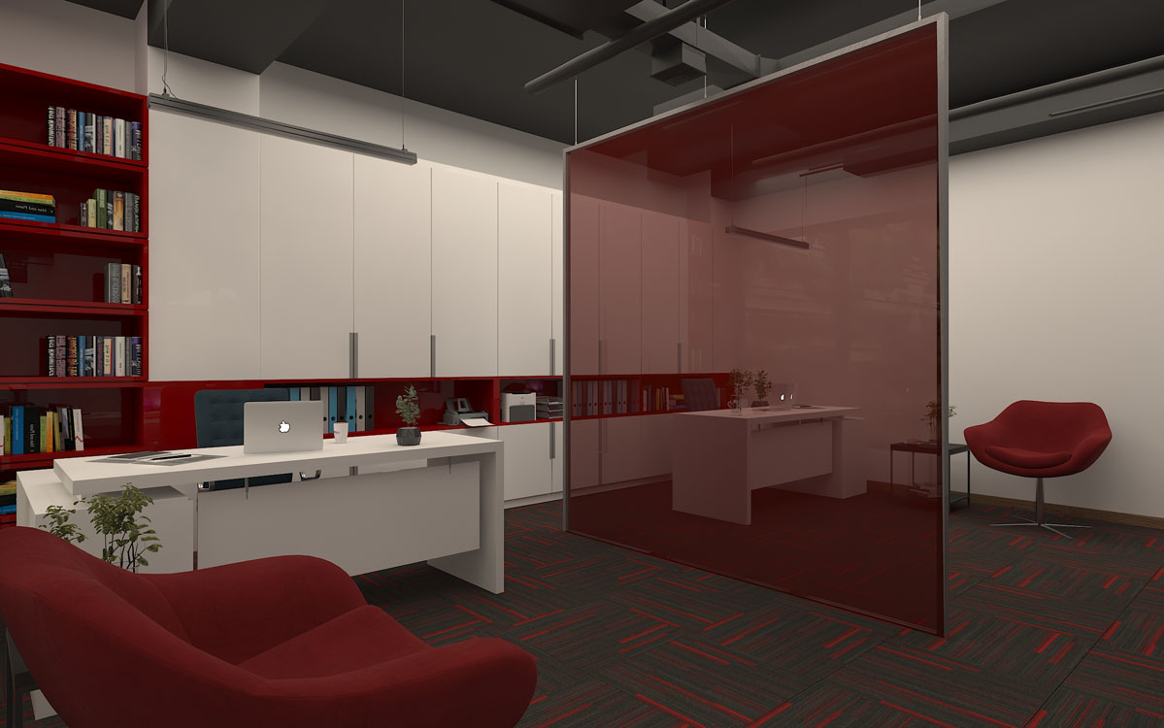
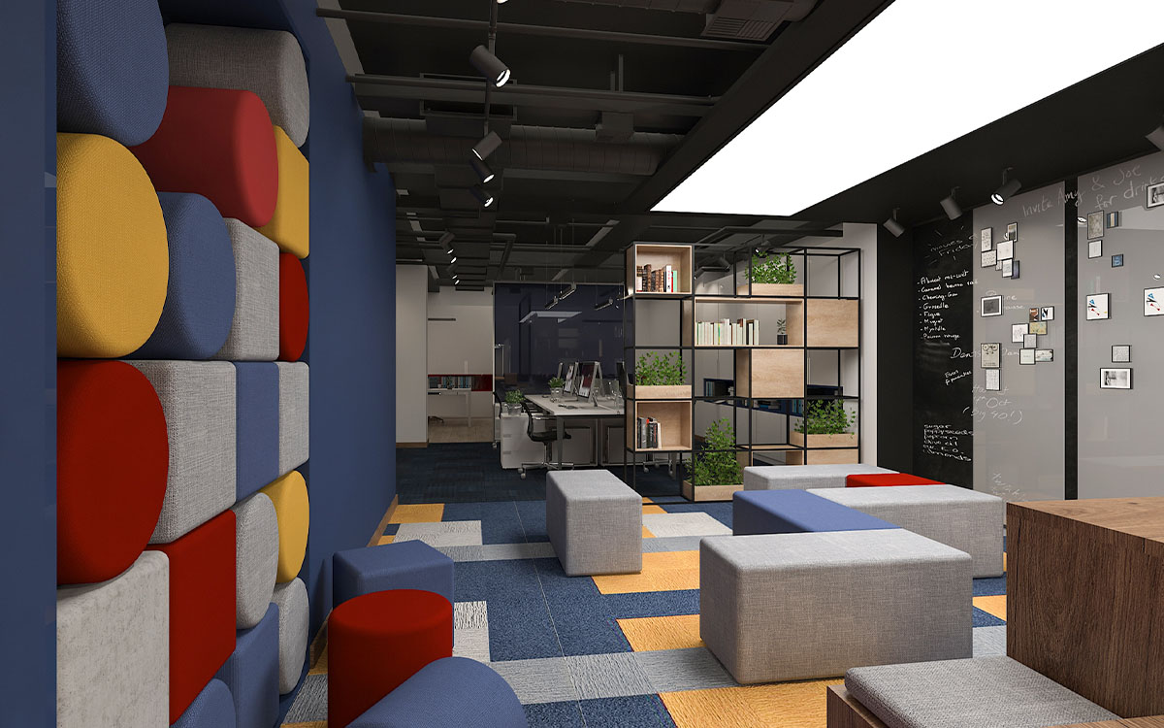
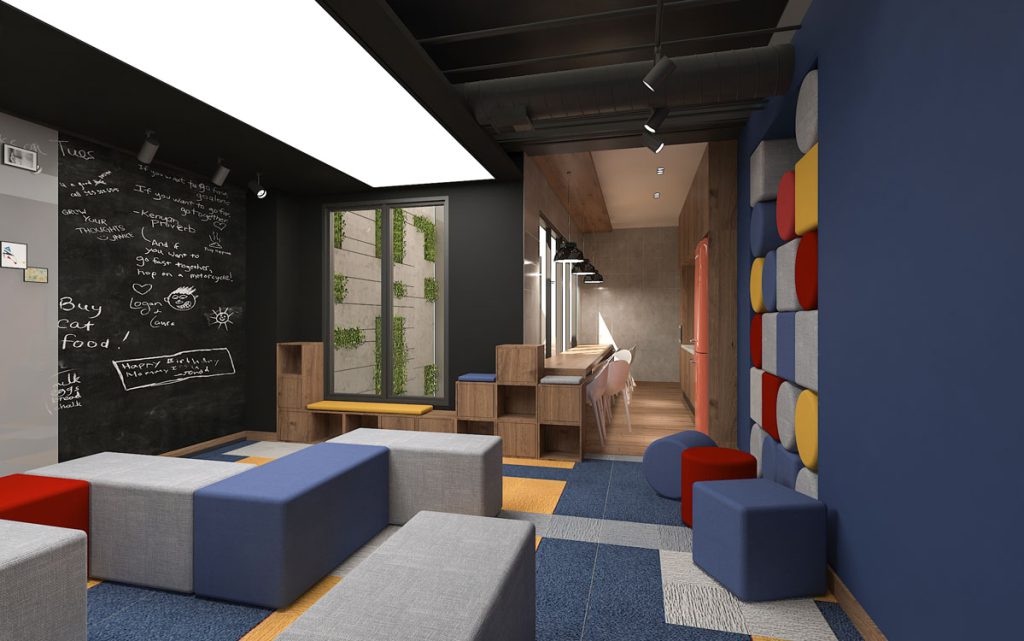
For the internal “facade” and wall structures, we developed a high-contrast architectural narrative using LG’s signature red and complementary deep blue tones. These vertical surfaces do not just serve as partitions but as “Energy Hubs” within the office. The structural flow is organized around these colored landmarks, which guide employees through different departments while maintaining a sense of unity and bold brand presence across the expansive floor plan.
Corporate Interior Innovation
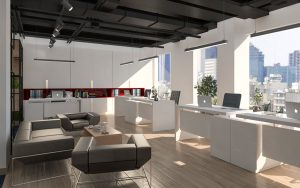
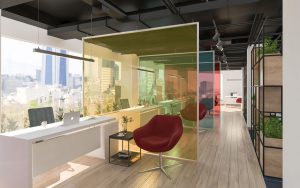
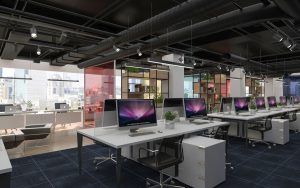
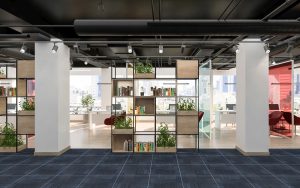
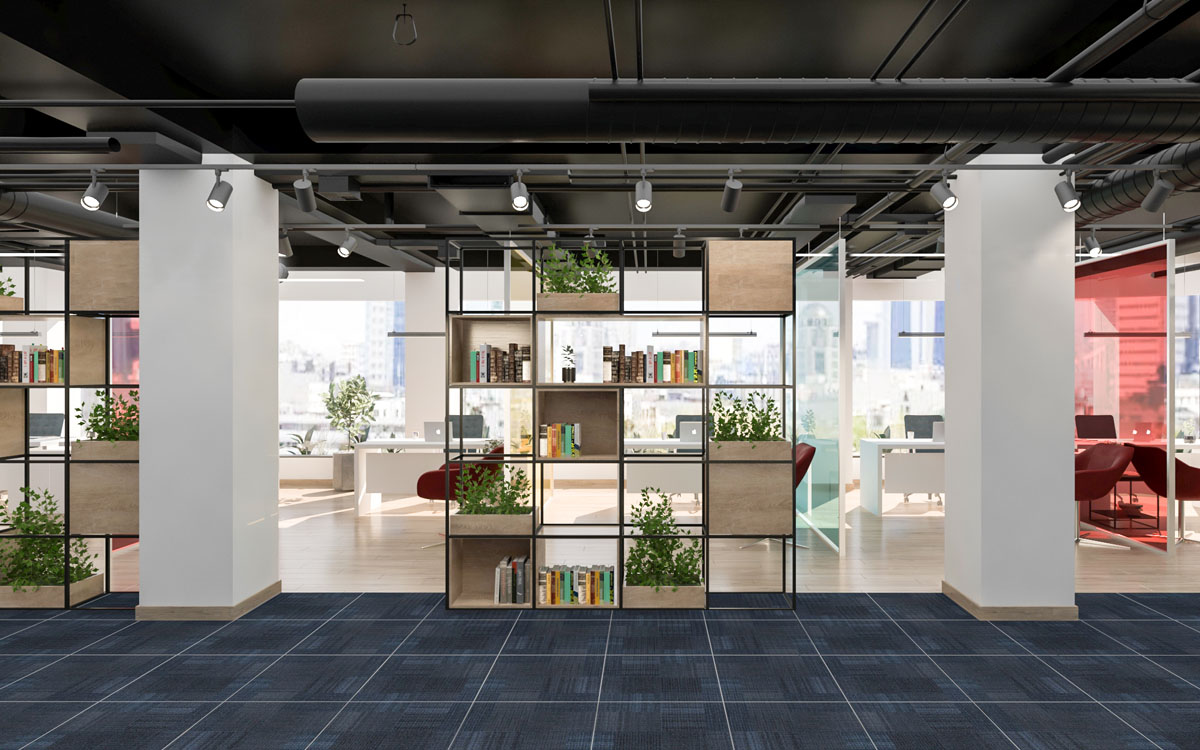
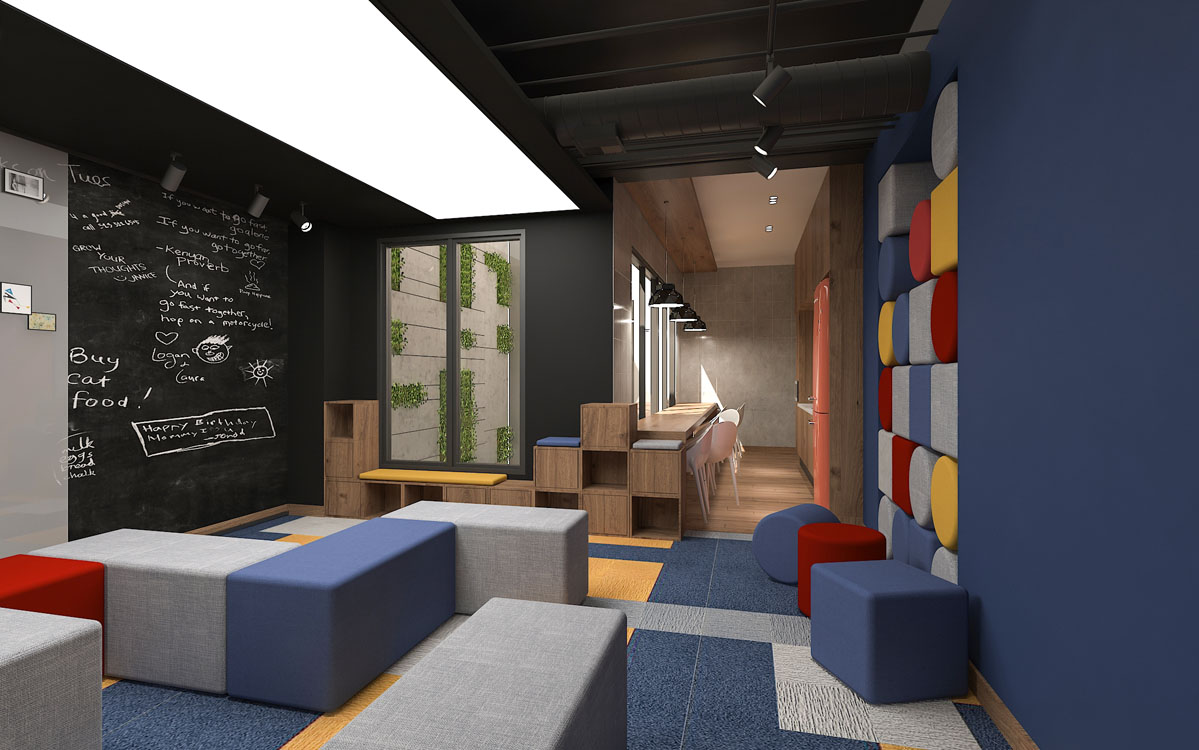
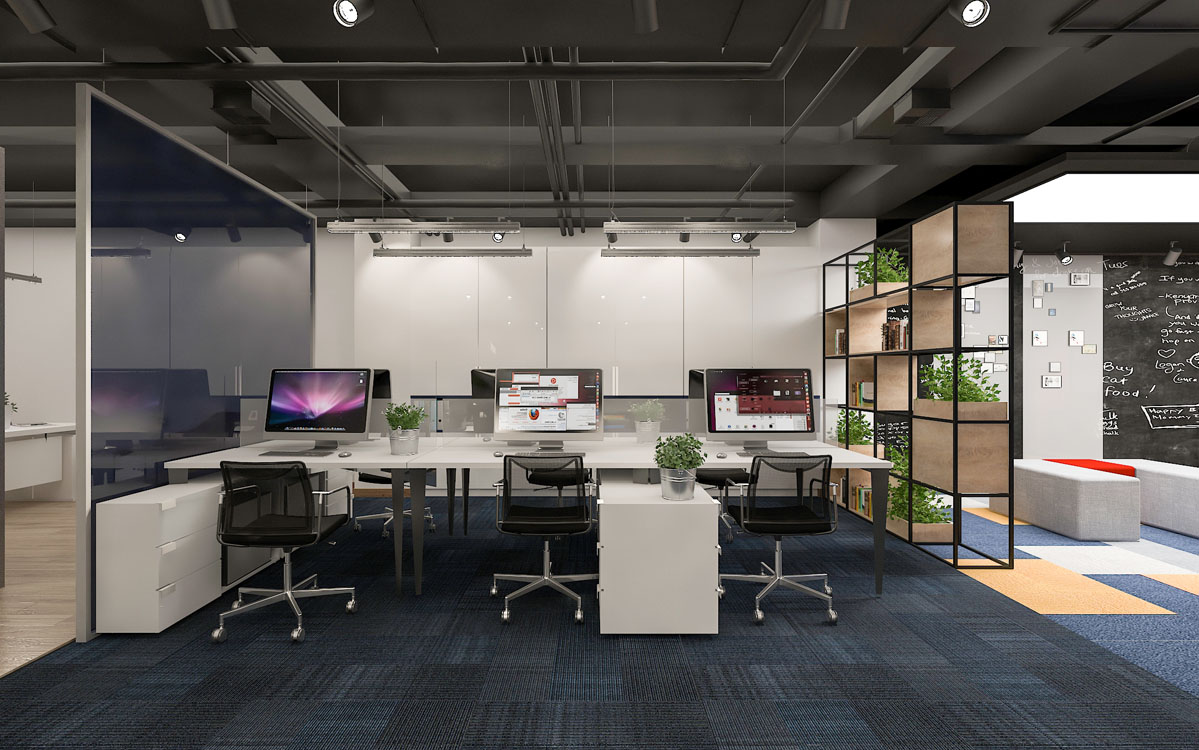
Innovation in this project lies in the “Zonal Dynamics” approach. Arel designed a variety of environments—from open-plan collaborative zones to secluded executive offices—all unified by a consistent material palette. We utilized sleek white surfaces and glass dividers to ensure that despite the bold colors, the space feels airy and bright. The integrated ceiling systems mirror the furniture layouts, creating a sense of mathematical precision and architectural coherence throughout the 600 sqm area.
Technical Highlights
- Brand-Centric Color Psychology: Strategic use of red to stimulate energy and blue to enhance focus and professional trust.
- Large-Scale Spatial Planning: Efficient 600 sqm layout designed to minimize traffic congestion and optimize inter-departmental communication.
- Integrated Acoustic Control: High-performance flooring and ceiling treatments to manage ambient noise in a large, open-office setting.
- Smart Lighting Network: A mix of task-oriented linear LEDs and ambient lighting to provide a consistent, eye-safe environment for 8+ hours of work.
Gallery