
The Ultimate Guide to Virtual Staging: Architect-Led CGI for High-Value Listings
In 2026, a property listing is no longer a physical destination; it is a digital experience. According to the National Association of Realtors (NAR), over 90% of buyers find it impossible to visualize the potential of an empty space. This “Imagination Gap” is the primary reason why unfurnished homes sit on the market 50% longer.
At Arel Studio, we don’t just place furniture; we engineer emotional resonance. Using Architect-Led CGI, we apply environmental psychology to every render. We understand that a buyer isn’t looking for square footage—they are looking for a lifestyle. By strategically placing 8K photorealistic assets, we transform cold, echoing shells into warm, aspirational homes that trigger the “ownership effect” in seconds.
Virtual Staging vs. Physical Staging: A Data-Driven ROI Analysis
The traditional method of “Physical Staging” is becoming a financial liability for modern developers. Between furniture rentals, logistics, insurance, and the risk of property damage, costs often skyrocket to $5,000–$15,000 per listing.
- The Cost Efficiency: Virtual Staging at Arel Studio starts at a fraction of that cost, providing a 70% saving on marketing overhead.
- Velocity to Market: While physical staging takes weeks to coordinate, our digital pipeline delivers a fully furnished luxury interior in 24–48 hours.
- Permanent Asset: Unlike rented furniture that is eventually removed, our high-resolution renders are permanent assets for your web, print, and social media campaigns.
From “Fixer-Upper” to “Move-in Ready”: Advanced Virtual Solutions
Virtual Renovation & Remodeling
Selling a dated property?
Don’t let 1980s tiles or worn-out flooring devalue your listing.
Our Virtual Renovation service allows you to show buyers the “After” before a single hammer is swung.
We digitally replace cabinets, knock down non-load-bearing walls, and modernize surfaces to highlight the property’s maximum potential.
Architectural Restoration & Depersonalization
- Reveal Hidden Potential: We strategically remove visual noise, allowing the true scale, natural light, and premium finishes of the property to take center stage.
- Curation over Automation: Unlike automated tools that leave ghosting effects or distorted textures, our CGI specialists manually restore flooring, walls, and lighting behind the removed objects to ensure a flawless, pristine finish.
- Strategic Minimalist Aesthetic: We replace chaos with a curated, minimalist atmosphere that invites buyers to project their own future into the home.
Commercial Virtual Staging: Architect-Led Business Visualization
“We help buyers stop seeing an empty room and start seeing their next successful venture.”
Marketing a cavernous office floor or a cold retail unit requires more than just aesthetics—it requires Strategic Functional Planning. Business owners and investors look for ROI and operational flow. At Arel Studio, we translate square footage into Business Opportunities.
Retail & Concept Stores
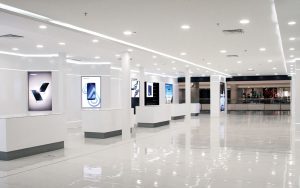
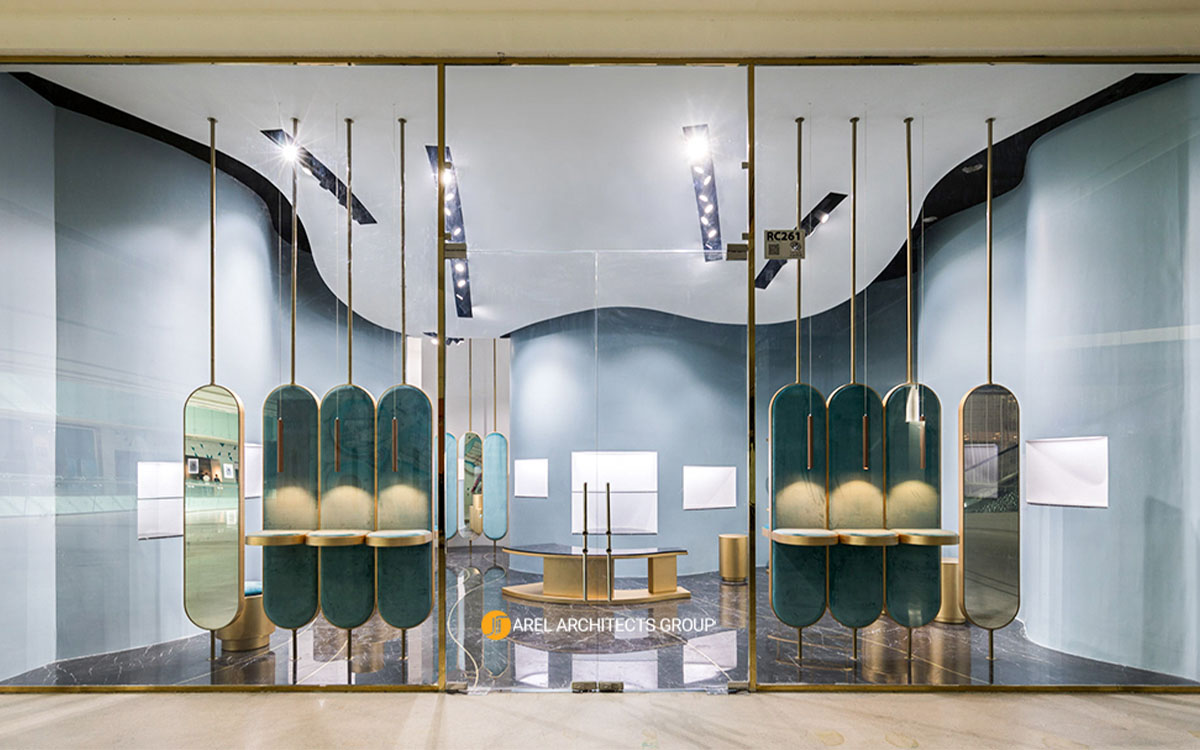
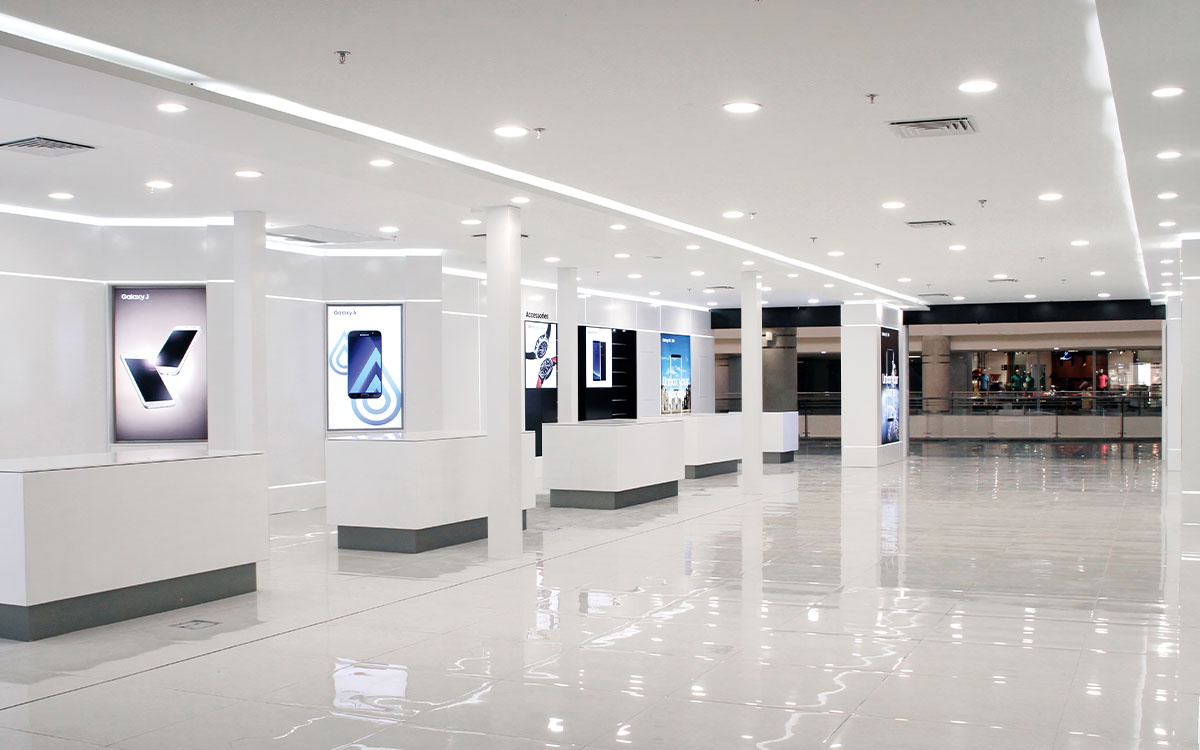
We transform empty storefronts into high-end boutiques or luxury galleries. We don’t just “fill” the space; we create a visual brand experience that attracts premium tenants.
Agile Office Environments
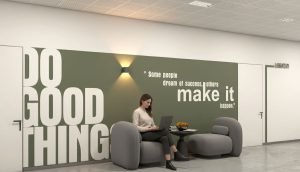
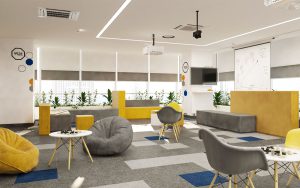
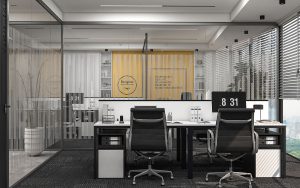
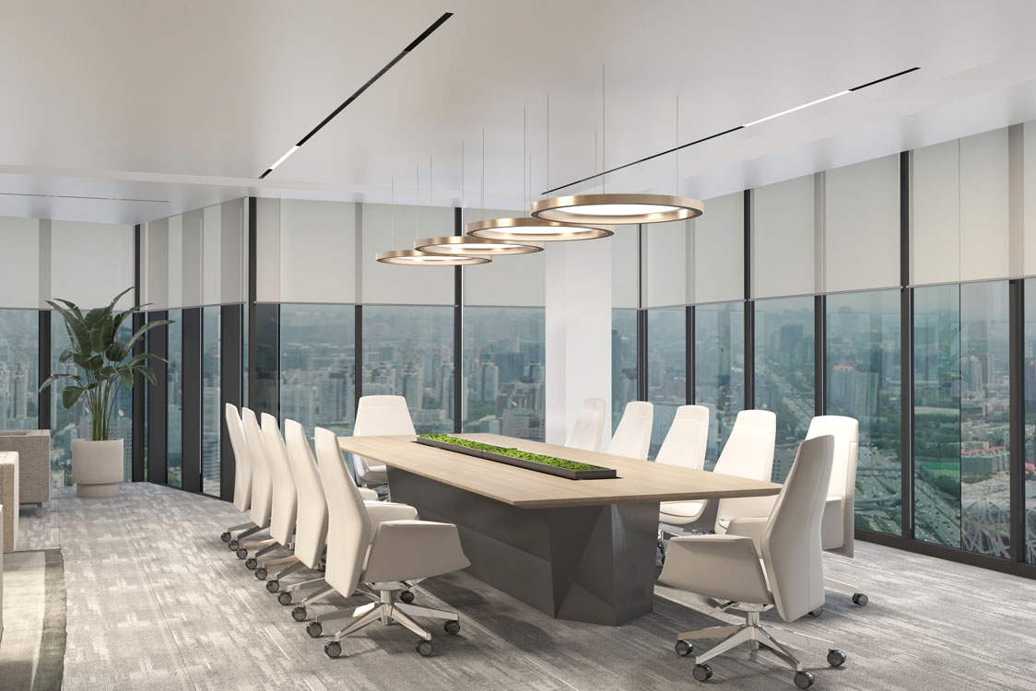
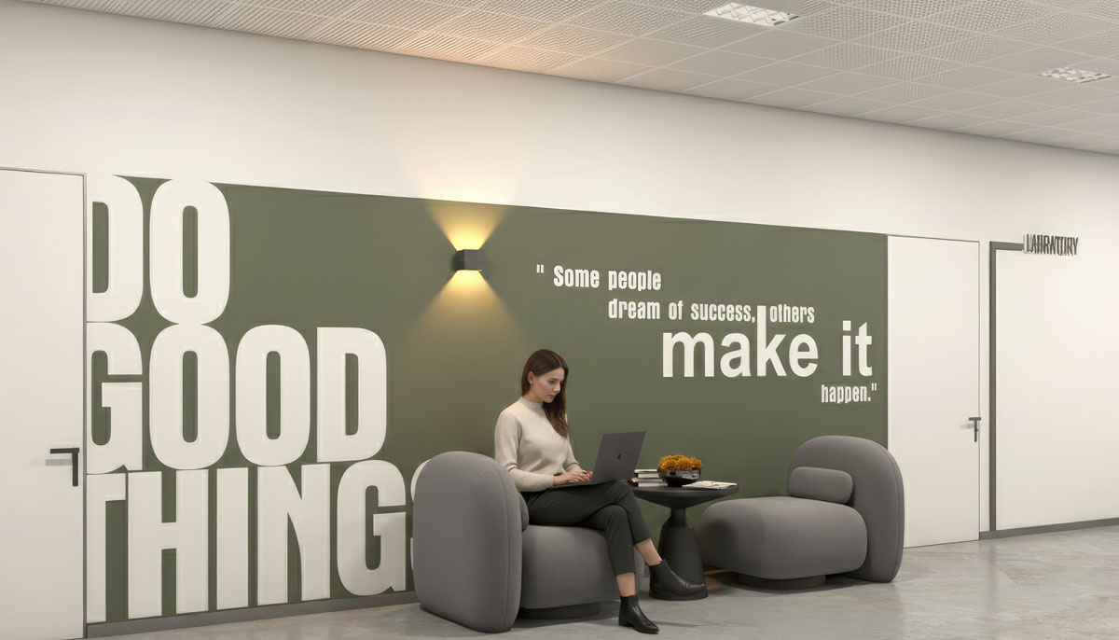
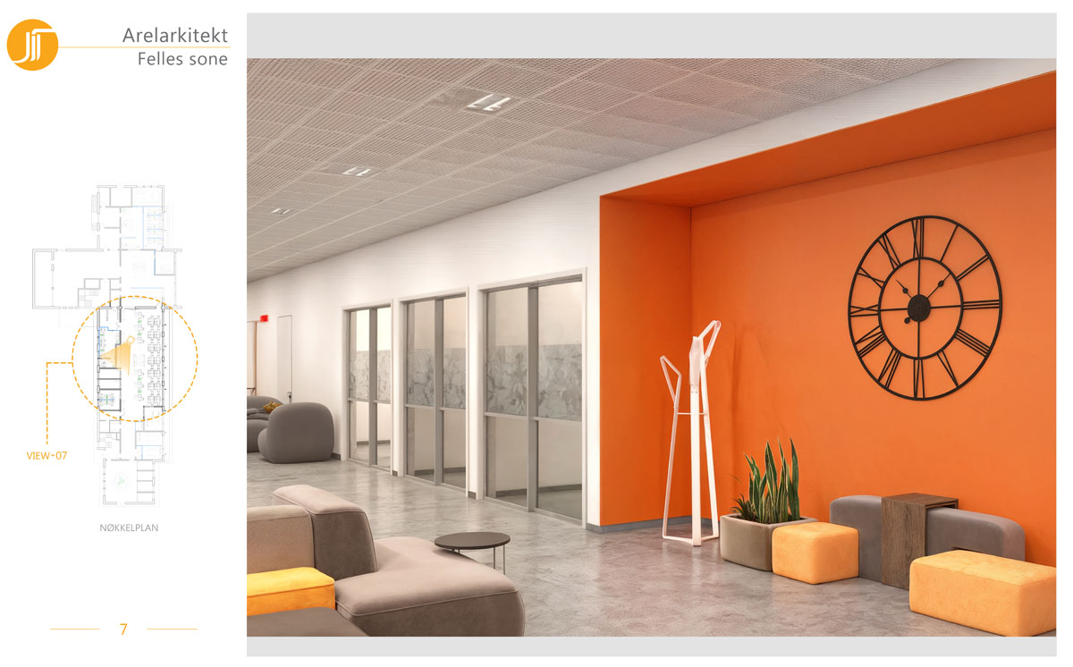
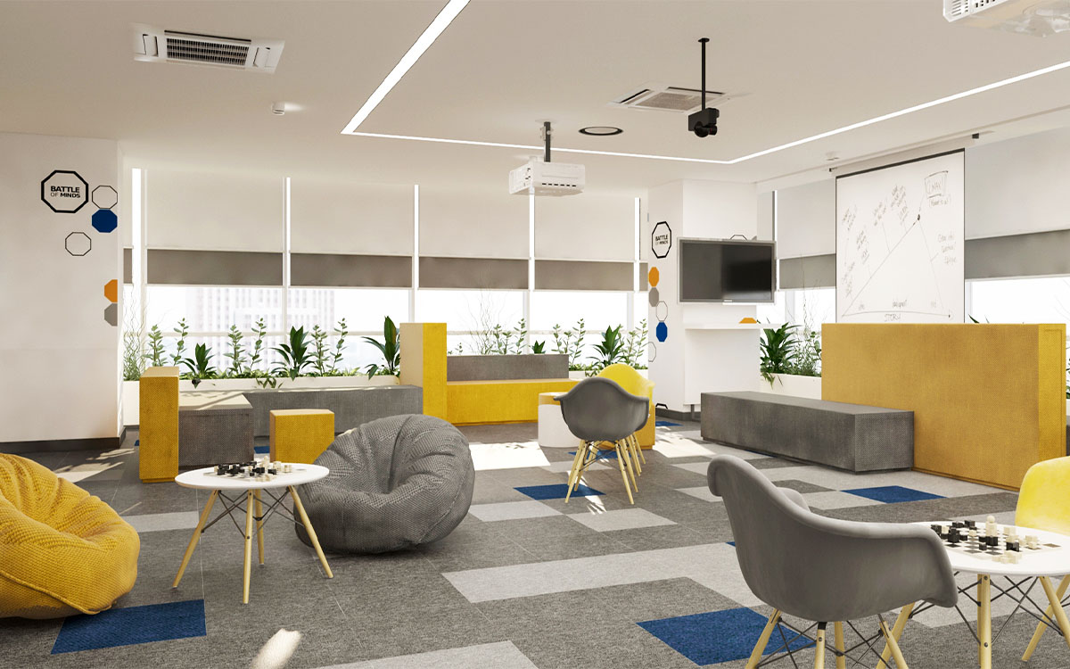
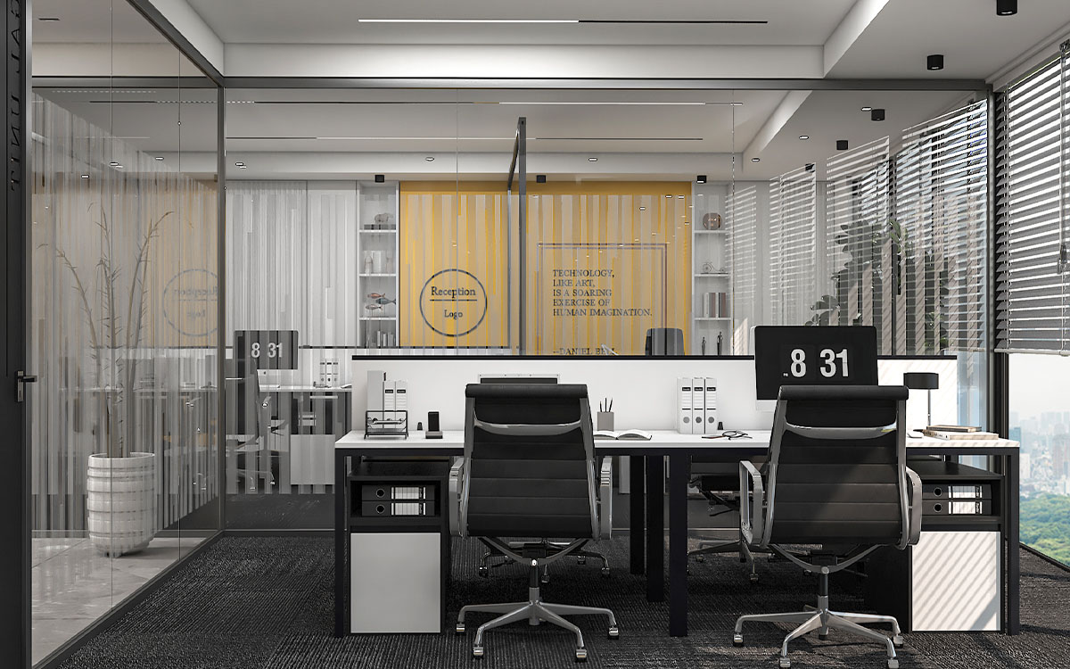
We stage open-plan shells with ergonomic zones, acoustic privacy pods, and collaborative lounges, proving the floor plan’s efficiency for modern corporate needs.
Hospitality & Wellness
From “Industrial-Chic” cafes to minimalist medical clinics, we show how specialized lighting and zoning can turn a vacant property into a high-yield commercial asset.
Co-working & Hybrid Offices
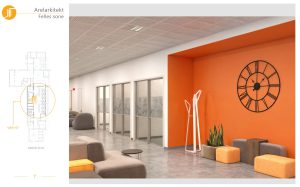
We transform traditional layouts into agile, community-focused workspaces. By adding collaborative zones, hot-desking areas, and modern aesthetics, we show investors how to maximize rental yield in the new era of remote work.
Why Arel Studio? The Architect-Led Difference
Most virtual staging companies use generic, low-poly 2D assets that look “pasted” onto the photo. At Arel Studio, we utilize our Architectural DNA and Norwegian Precision to ensure absolute realism
4K Texture Mastering
From the grain of natural oak to the reflection on Italian marble, our materials are indistinguishable from reality.
Global Illumination (GI)
We replicate exact shadow casting and light bounces based on the sun’s position in your photo.
Scalable Accuracy
Using photogrammetry, we ensure a sofa looks exactly the size it would be in real life—avoiding the “deceptive staging” trap.
Scientific Lighting & Material Accuracy
Unlike standard software presets, we use physically-based rendering (PBR). Our architects calculate the exact light bounces from windows and fixtures to ensure that the virtual furniture doesn’t just sit in the room—it belongs there.
This technical rigor reduces the ‘uncanny valley’ effect, making our renders indistinguishable from professional photography.
Virtual Twilight: Capturing the “Golden Hour” on Demand
The most clicked listings on platforms like Zillow and PropertyFinder are those with Twilight Photography.
However, capturing the perfect “Blue Hour” shot is expensive and weather-dependent.
We offer Virtual Twilight Conversion, digitally transforming your daytime exterior shots into glowing, warm, and inviting evening scenes.
This simple aesthetic upgrade has been proven to increase listing views by up to 400%, making it the most cost-effective marketing hack in real estate.
How It Works: Your Seamless Path to Architectural Excellence
Forget generic automation. Our workflow is built on personal consultation and architectural precision. We partner with you to transform empty spaces into strategic marketing assets through a tailored, step-by-step journey that ensures every detail aligns with your vision and the property’s potential.
Not Just Renders. Architectural Solutions
Most virtual staging companies are staffed by generalist graphic designers. At Arel Studio, your property is handled by licensed architects and interior specialists. This distinction is what transforms a simple image into a powerful sales tool.
The Curator’s Approach to Virtual Staging When we look at an empty room, we see more than just four walls. We analyze the architectural DNA of the space:
Spatial Proportions
We don’t use “miniature” furniture to make rooms look unnaturally large. Our architects ensure every 3D asset is perfectly scaled to the room’s actual dimensions, maintaining integrity during physical walkthroughs.
Interior Composition
We apply the principles of Golden Ratio and Visual Balance. Every rug, lamp, and armchair is placed to guide the buyer’s eye toward the property’s best features—whether it’s a panoramic window or a bespoke fireplace.
Lighting Logic
As architects, we understand how light interacts with volume. We don’t just brighten a photo; we replicate the natural Kelvin temperature and bounce-light of the specific environment for 100% photorealism.
Design as a Sales Strategy We don’t just “fill” a room; we curate a lifestyle.
By understanding the target demographic—whether it’s a minimalist-seeking tech professional or a family looking for classic warmt.
we design interiors that trigger an immediate emotional “Yes.”
Meet the Architects Behind the Screen
At Arel Studio, we believe that high-end Virtual Staging requires more than just software—it requires a Designer’s Soul. Our team is a unique hybrid of Creative Architects and Elite CGI Specialists.
Why does this matter for your listing?
The Architect’s Vision
Our architects ensure that every design is structurally sound and aesthetically aligned with the property’s blueprint. We understand circulation, spatial flow, and interior ergonomics.
The CGI Artist’s Mastery
Our visualization experts bring those designs to life using industry-leading light-physics and texture-mapping, ensuring a level of photorealism that captivates the premium market.
By merging Norwegian architectural discipline with global digital innovation, we don’t just ‘render’—we craft the visual narrative of your property. Every project is overseen by a Lead Architect to ensure it meets our “Norwegian Quality Gate” before it reaches your inbox.
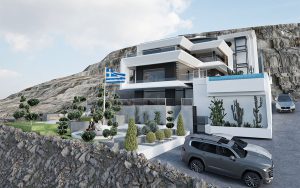
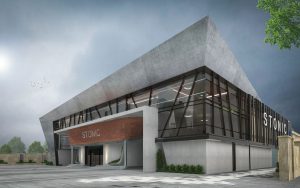
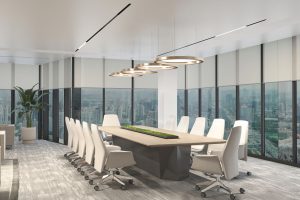
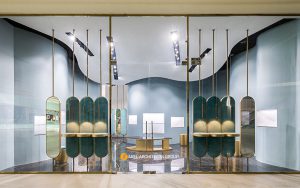
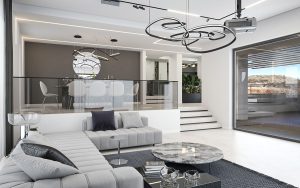
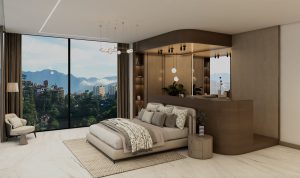
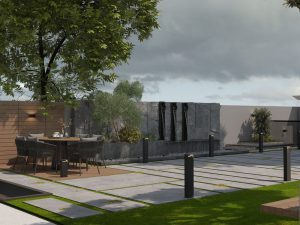
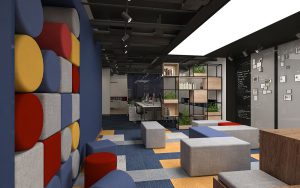
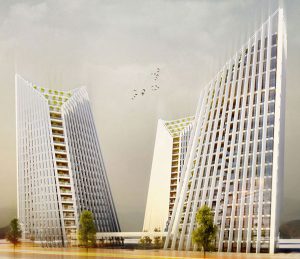
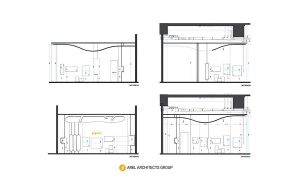
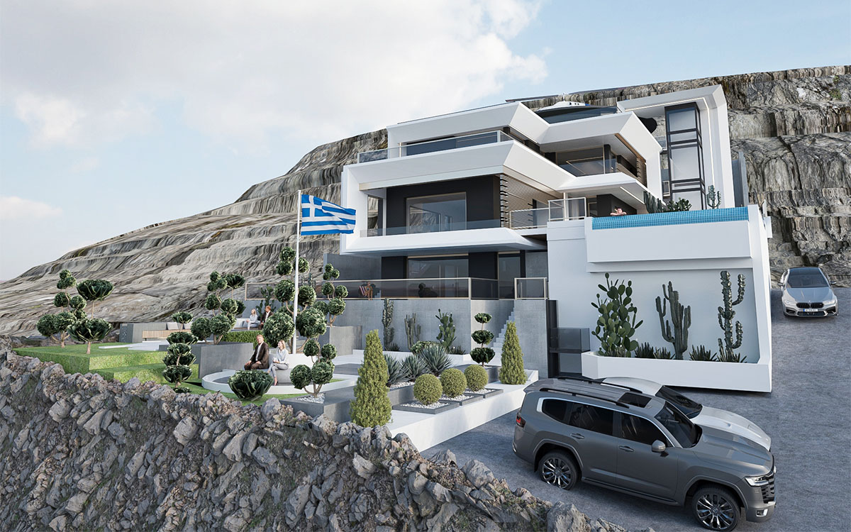
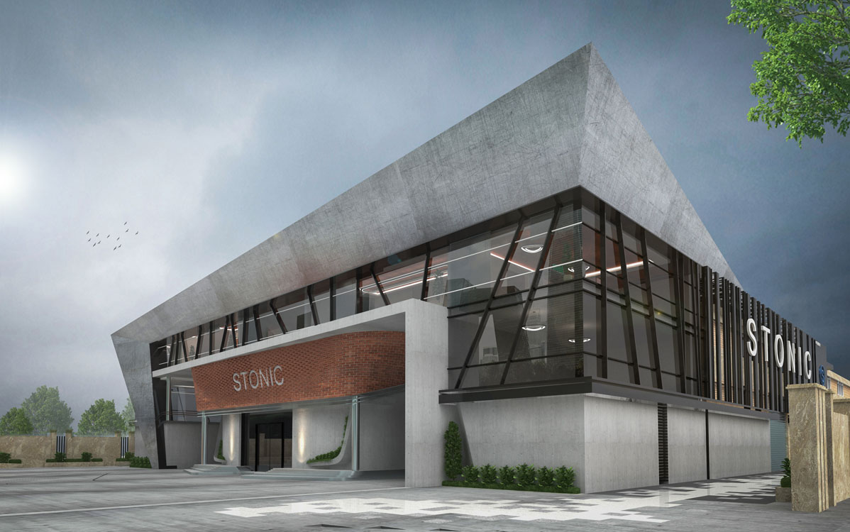
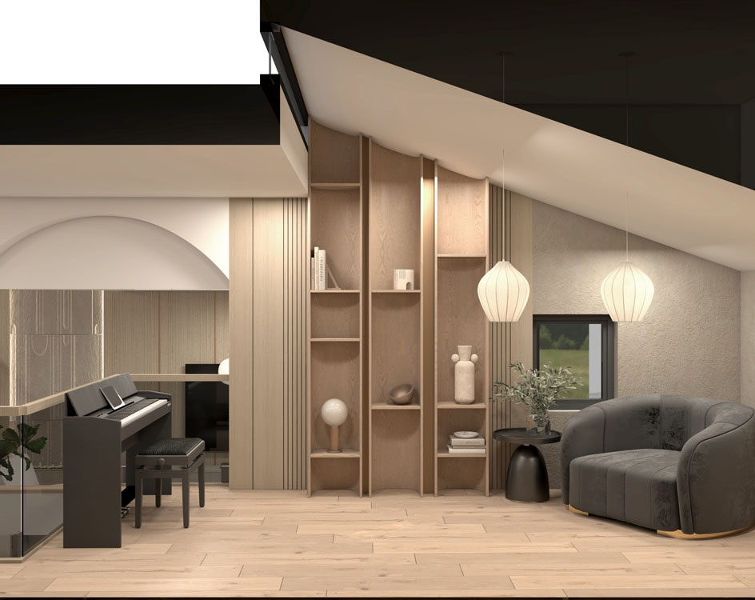
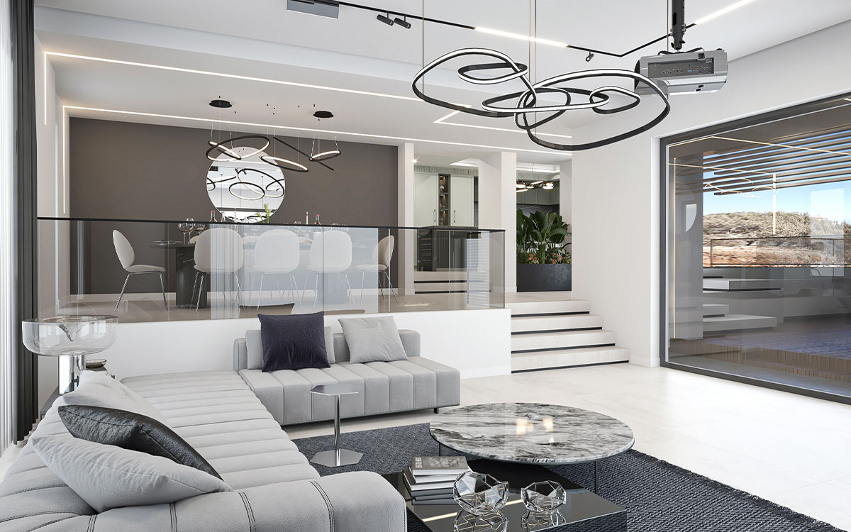
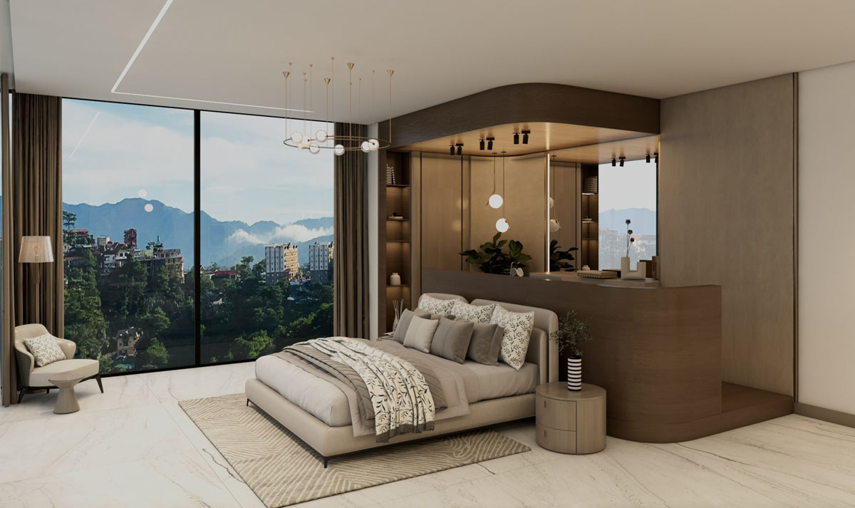
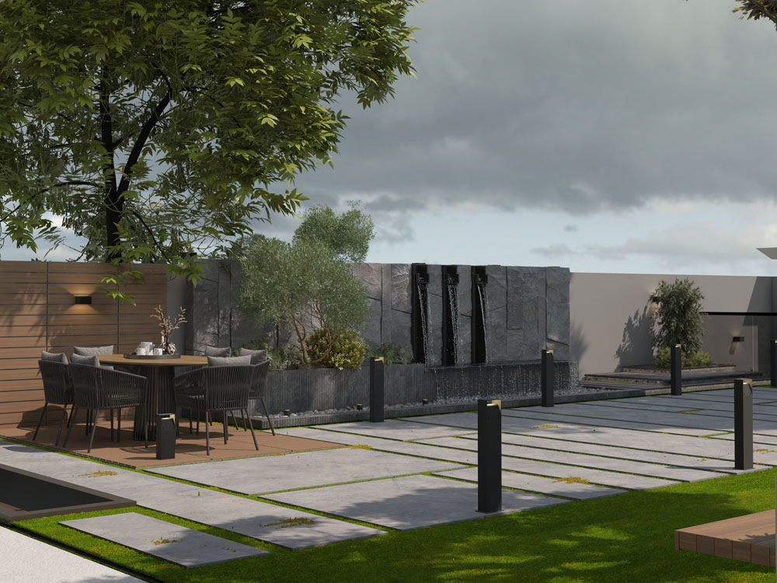
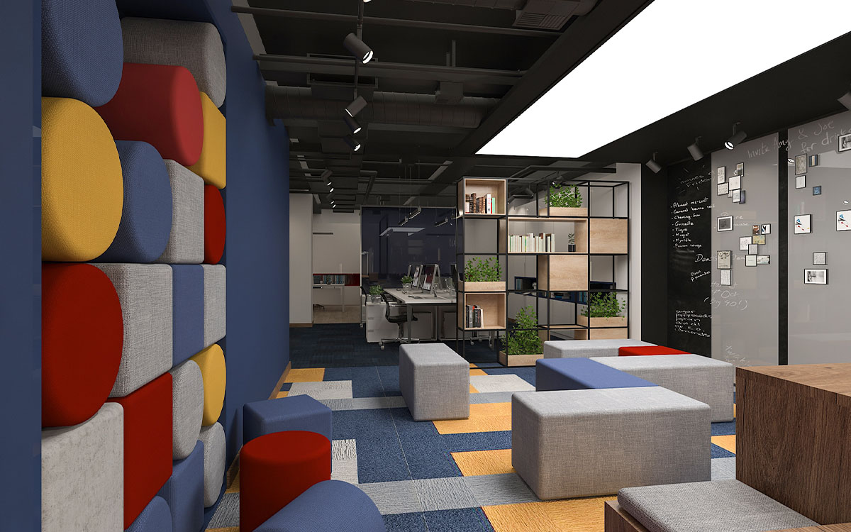
Explore Our Virtual Staging Design Styles
Not All Virtual Staging is Created Equal
Compare the hidden risks of automation with the precision of Arel Studio
| Feature | Automated AI Apps ($) | Arel Studio (Architect-Led) ($$$) |
| Spatial Integrity | Common “Floating Furniture” syndrome and incorrect scaling. | Perfectly scaled 3D assets mapped to actual room dimensions. |
| Lighting & Realism | Flat shadows and “pasted-on” look that signals “fake” to buyers. | Advanced Light-Physics & Global Illumination for 100% photorealism. |
| Design Strategy | Randomized furniture with no regard for the target demographic. | Curated interiors engineered to trigger an emotional “Yes” from buyers. |
| Architectural Flow | Often blocks windows or doorways with generic objects. | Respects circulation and highlights the property’s best features. |
| Brand Impact | Risk of devaluing high-end listings with unprofessional visuals. | Premium “Norwegian Standard” quality that elevates your professional brand. |