Modern Optical Store Design
Project Specifications
- Project Name : Neli Optic Boutique
- Typology : Retail / Optical Store
- Design Studio : Arel Studio
- Scope of Work : Interior Architecture & Retail Branding
- Area : 40 Sq.m
- Design Style : High-Contrast Minimalism
Project Description
Overview
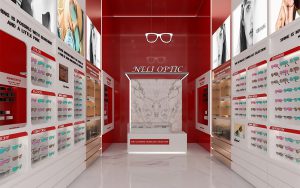
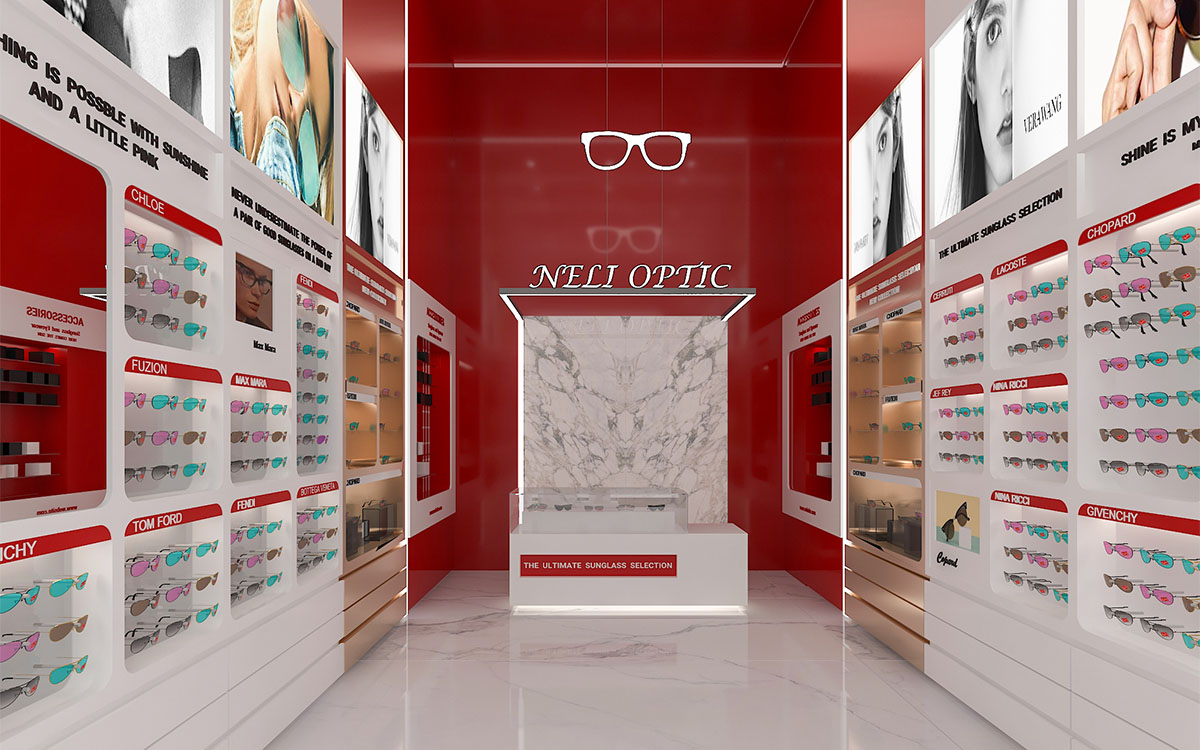
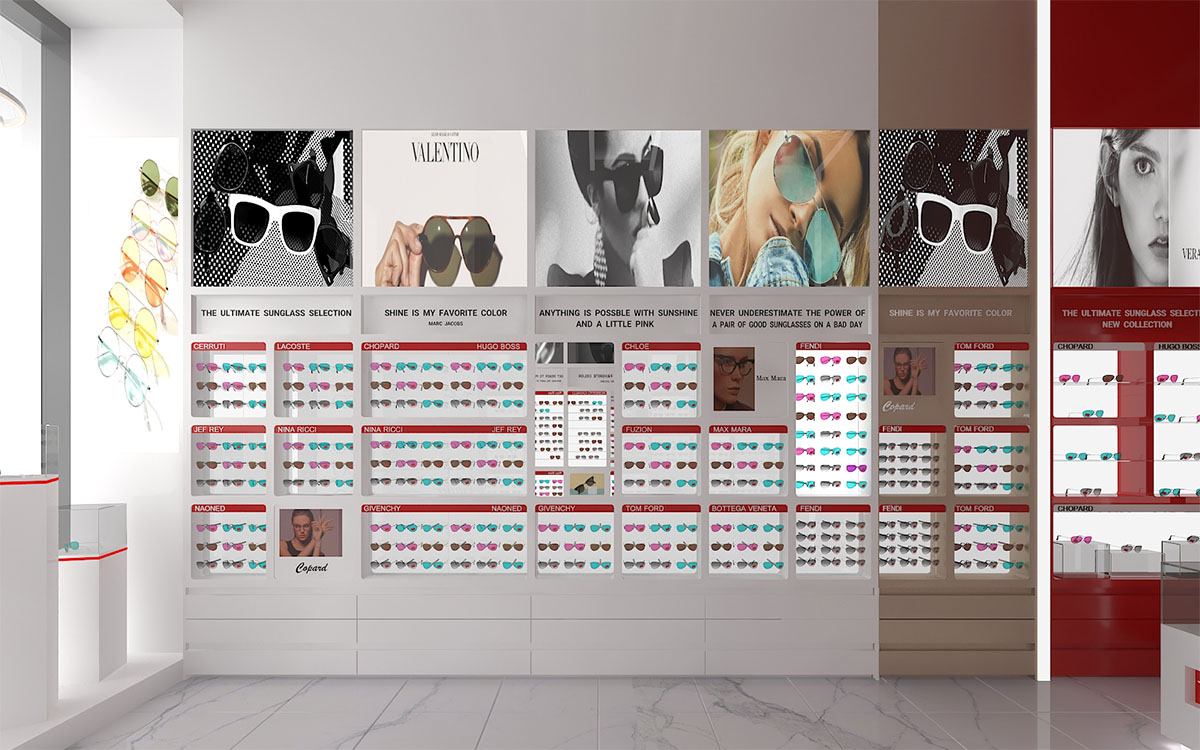
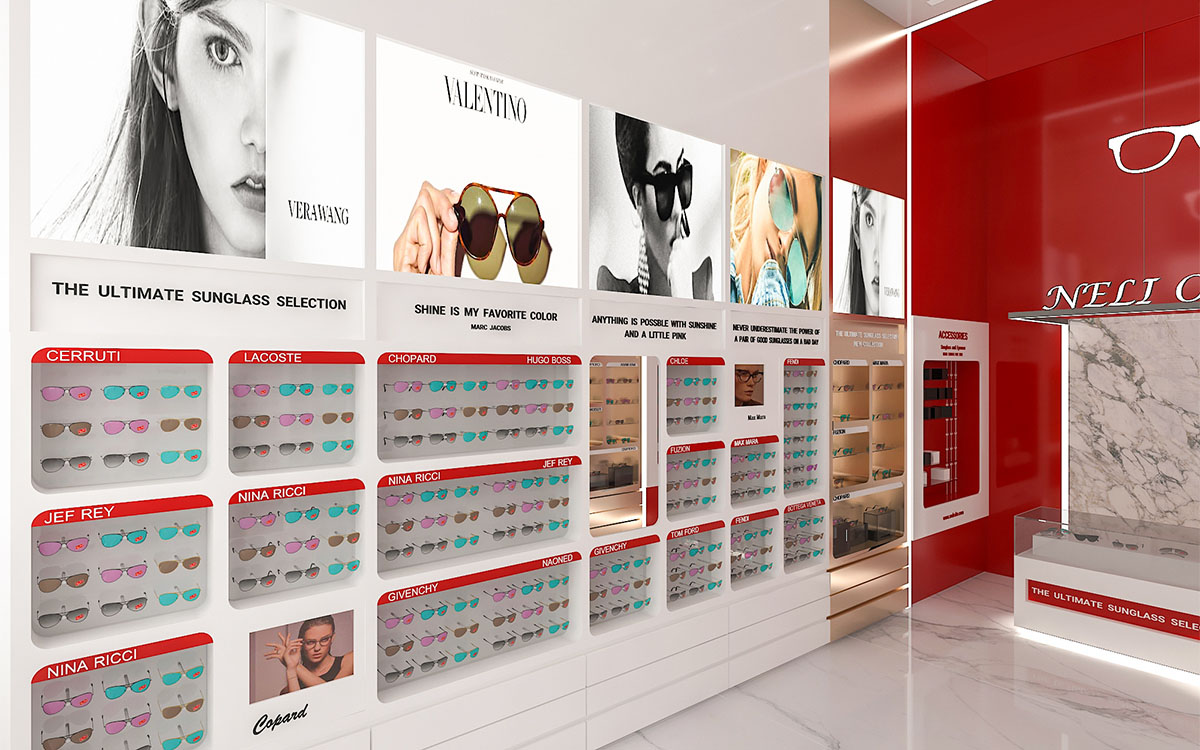
The Neli Optic project is a strategic exercise in retail branding through interior architecture. Designed to maximize a compact 40-square-meter area, Arel Studio focused on a “Visual Impact” concept. By utilizing a high-contrast color palette and streamlined display systems, we created a space that not only functions as a professional optical clinic but also operates as a high-end fashion boutique. The result is a vibrant, energetic, and organized environment that enhances the customer’s journey from consultation to selection.
The Power of Red
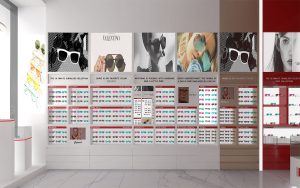
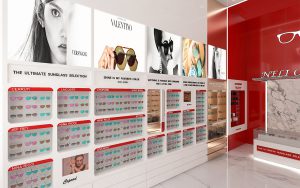
The interior “facade” of the store is defined by a bold, scarlet-red envelope that anchors the branding. We designed the vertical surfaces with a clean, modular grid system, allowing the eyewear collections to be displayed with absolute clarity. The contrast between the saturated red panels and the clinical white display niches creates a rhythmic visual flow, guiding the customer’s eye across the premium brands. This structural use of color transforms the walls from simple enclosures into an active part of the store’s marketing identity.
Retail Interior Innovation
Innovation in this project lies in the seamless integration of luxury materials within a minimalist framework. The focal point is a monolithic marble-textured backdrop at the reception, which provides a sense of prestige and stability. We utilized high-gloss finishes and reflective surfaces to amplify the sense of space. The organized layout features bespoke cabinetry with integrated lighting, ensuring that every frame is presented as a piece of art, while the open floor plan maintains a comfortable flow despite the limited square footage.
Technical Highlights
- Chroma-Strategic Branding: Bold use of red to create immediate brand recognition and psychological energy.
- Precision Display Lighting: Integrated LED shelving and backlit panels designed to eliminate shadows on the products.
- Material Fusion: A balance of high-gloss lacquer, Calacatta marble textures, and sleek glass elements.
- Space Optimization: Custom-built modular storage and display units designed to maximize inventory capacity in a 40 sqm zone.
Gallery